 NorthEast SIPs
EPS construction detail library
Splines
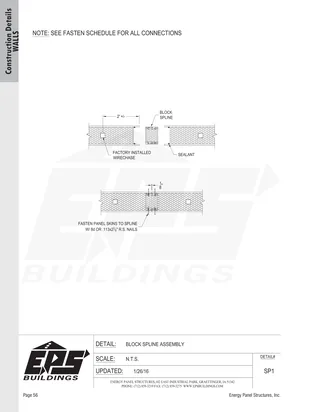
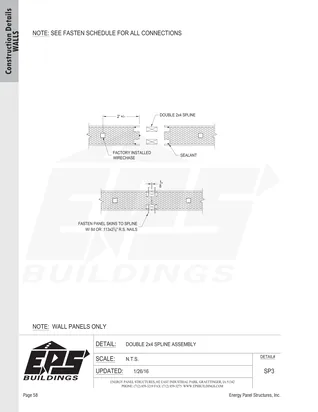
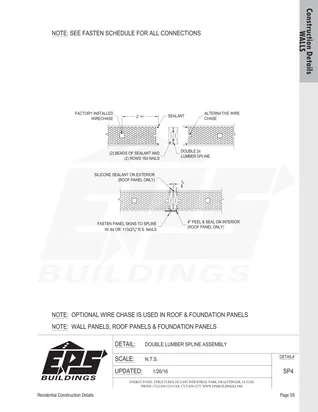
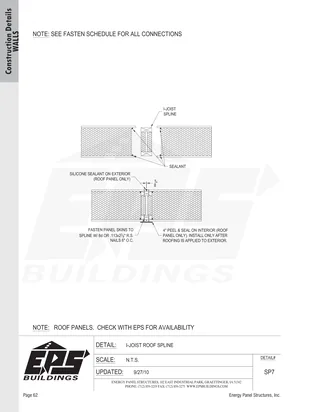
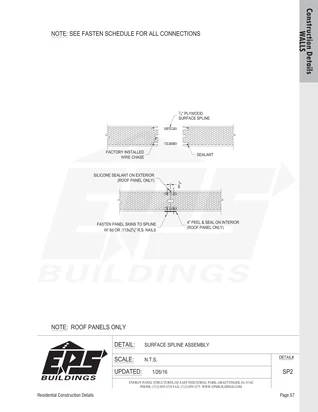
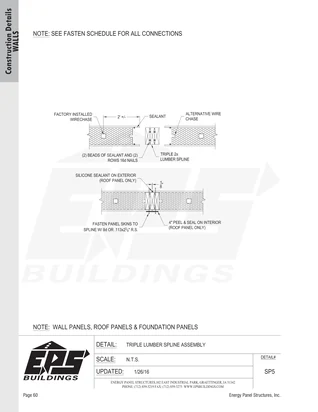
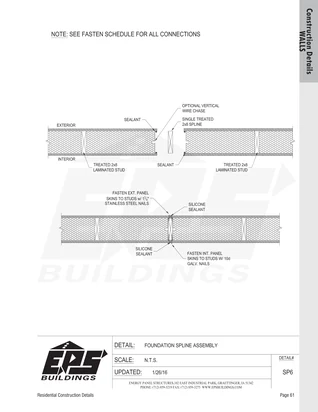
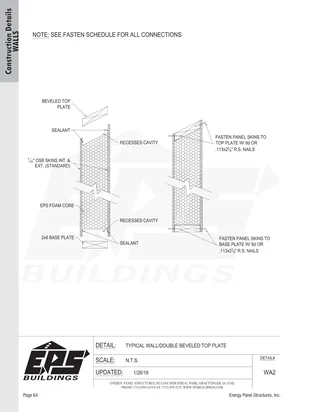
Block Spline DetailSP12x Surface Spline DetailSP3Double 2x SplineSP4I-Spline DetailSP7Surface Spline AssemblySP2Triple Lumber Spline AssemblySP5Foundation Spline AssemblySP6Roof / Wall Connections
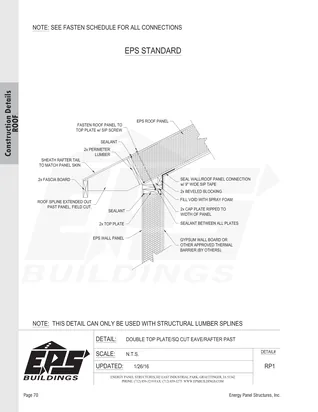
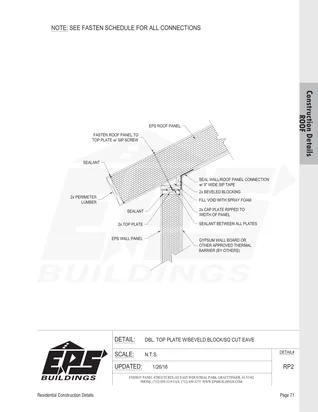
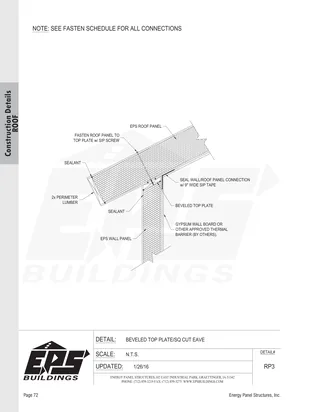
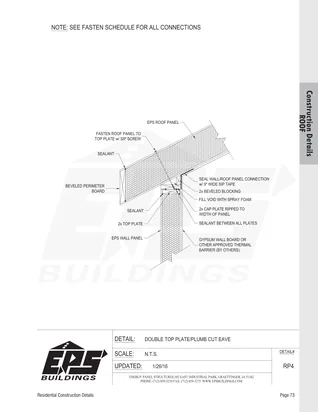
Beveled Block Roof Connection DetailRP1Beveled Block Roof Connection with Overhang DetailRP2Beveled Top Plate Roof Connection Detail - Square CutRP3Beveled Top Plate Roof Connection Detail - Plumb CutRP4Beveled Block Roof Connection Detail with 2x SoffitRP5Double Top Plate / Sq Cut EaveRP6Ridge & Beam
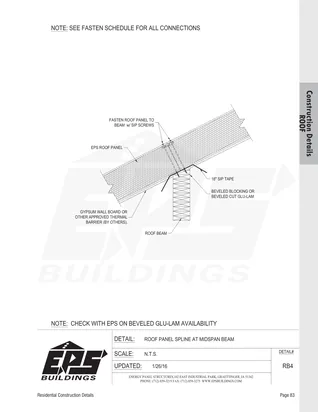
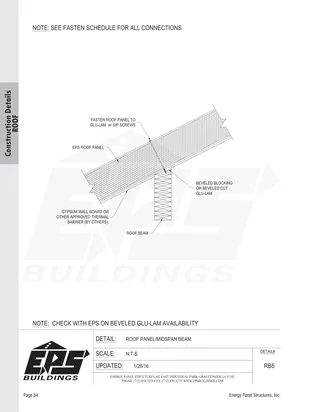
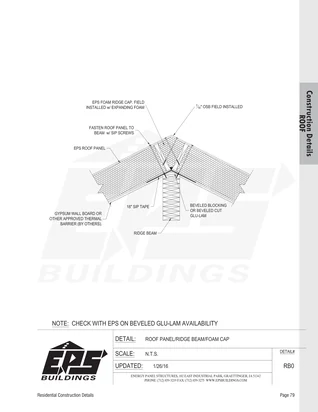
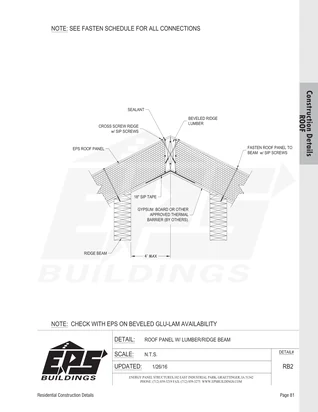
Ridge Beam Roof ConnectionRB112 Pitch Ridge Connection DetailRB3Midspan Beam Roof Connection at Panel BreakRB4Midspan Beam Roof ConnectionRB5Roof Panel / Ridge Beam / Foam CapRB0Roof Panel w/ Lumber / Ridge BeamRB2Rakes & Overhangs
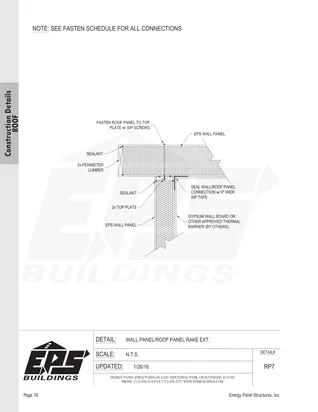
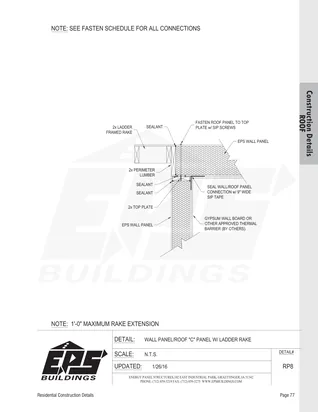
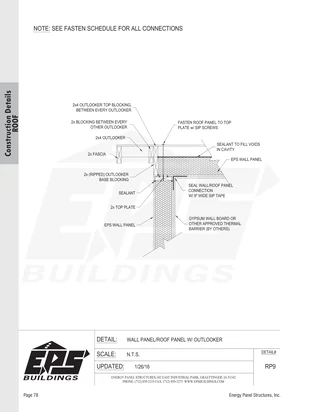
Gable Overhang Roof DetailRP7Gable Roof Connection with 2x OverhangRP8Wall Panel / Roof Panel w/ OutlookerRP9Roof Trusses
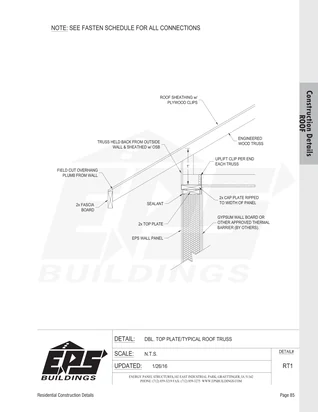
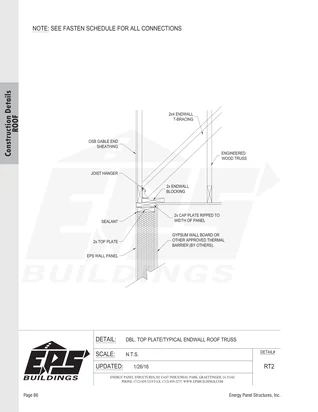
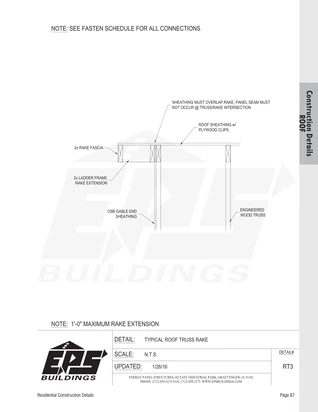
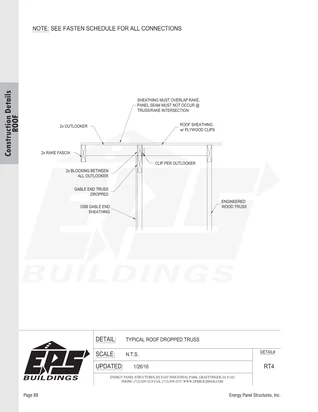
Dbl. Top Plate / Typical Roof TrussRT1Dbl. Top Plate / Typical Endwall Roof TrussRT2Typical Roof Truss RakeRT3Typical Roof Dropped TrussRT4Corners
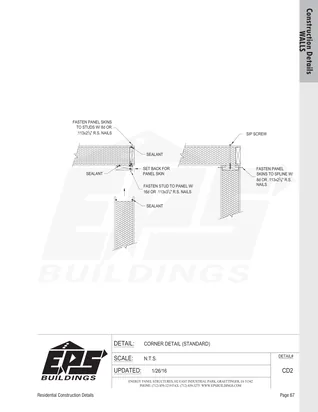
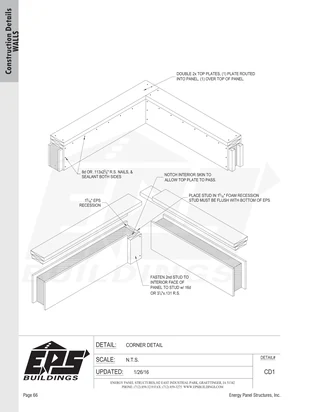
Corner DetailCD2Corner DetailCD1Foundation Corner DetailCD3Foundation Corner Detail (Standard)CD4Floors & Foundations
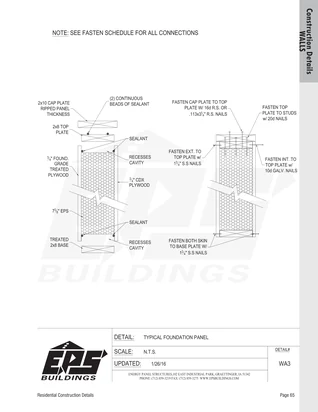
Foundation Connection DetailPF1Panel Past / Floor Truss / ConcretePP1Panel Past / Floor Truss Parallel / ConcretePP2Panel Past / Floor Truss / Foundation PanelPP3Panel Past / Fl. Truss Par. / Foundation PanelPP4Panel / Hanging Floor Truss / PanelPHF1Panel / Floor Truss Parallel / PanelPHF2Panel / Typical Floor Truss Par. / ConcretePF2Panel / Typical Floor Truss / Foundation PanelPF3Panel / Typical Fl. Truss Par. / Foundation Pan.PF4Panel / Typical Floor Truss / PanelPSF1Panel / Typical Floor Truss Parallel / PanelPSF2Panel / ConcretePC1Panel / ConcretePC3Floor Panel / ConcreteFP1Floor Panel / BeamFP2Electrical
Electrical Chase DetailWC1Vertical Wire Chase AlignmentWC2Vertical Wire Chase AlignmentWC3Details courtesy Energy Panel Structures, Inc. · Reproduced by NorthEast SIPs as an authorized EPS Buildings dealer
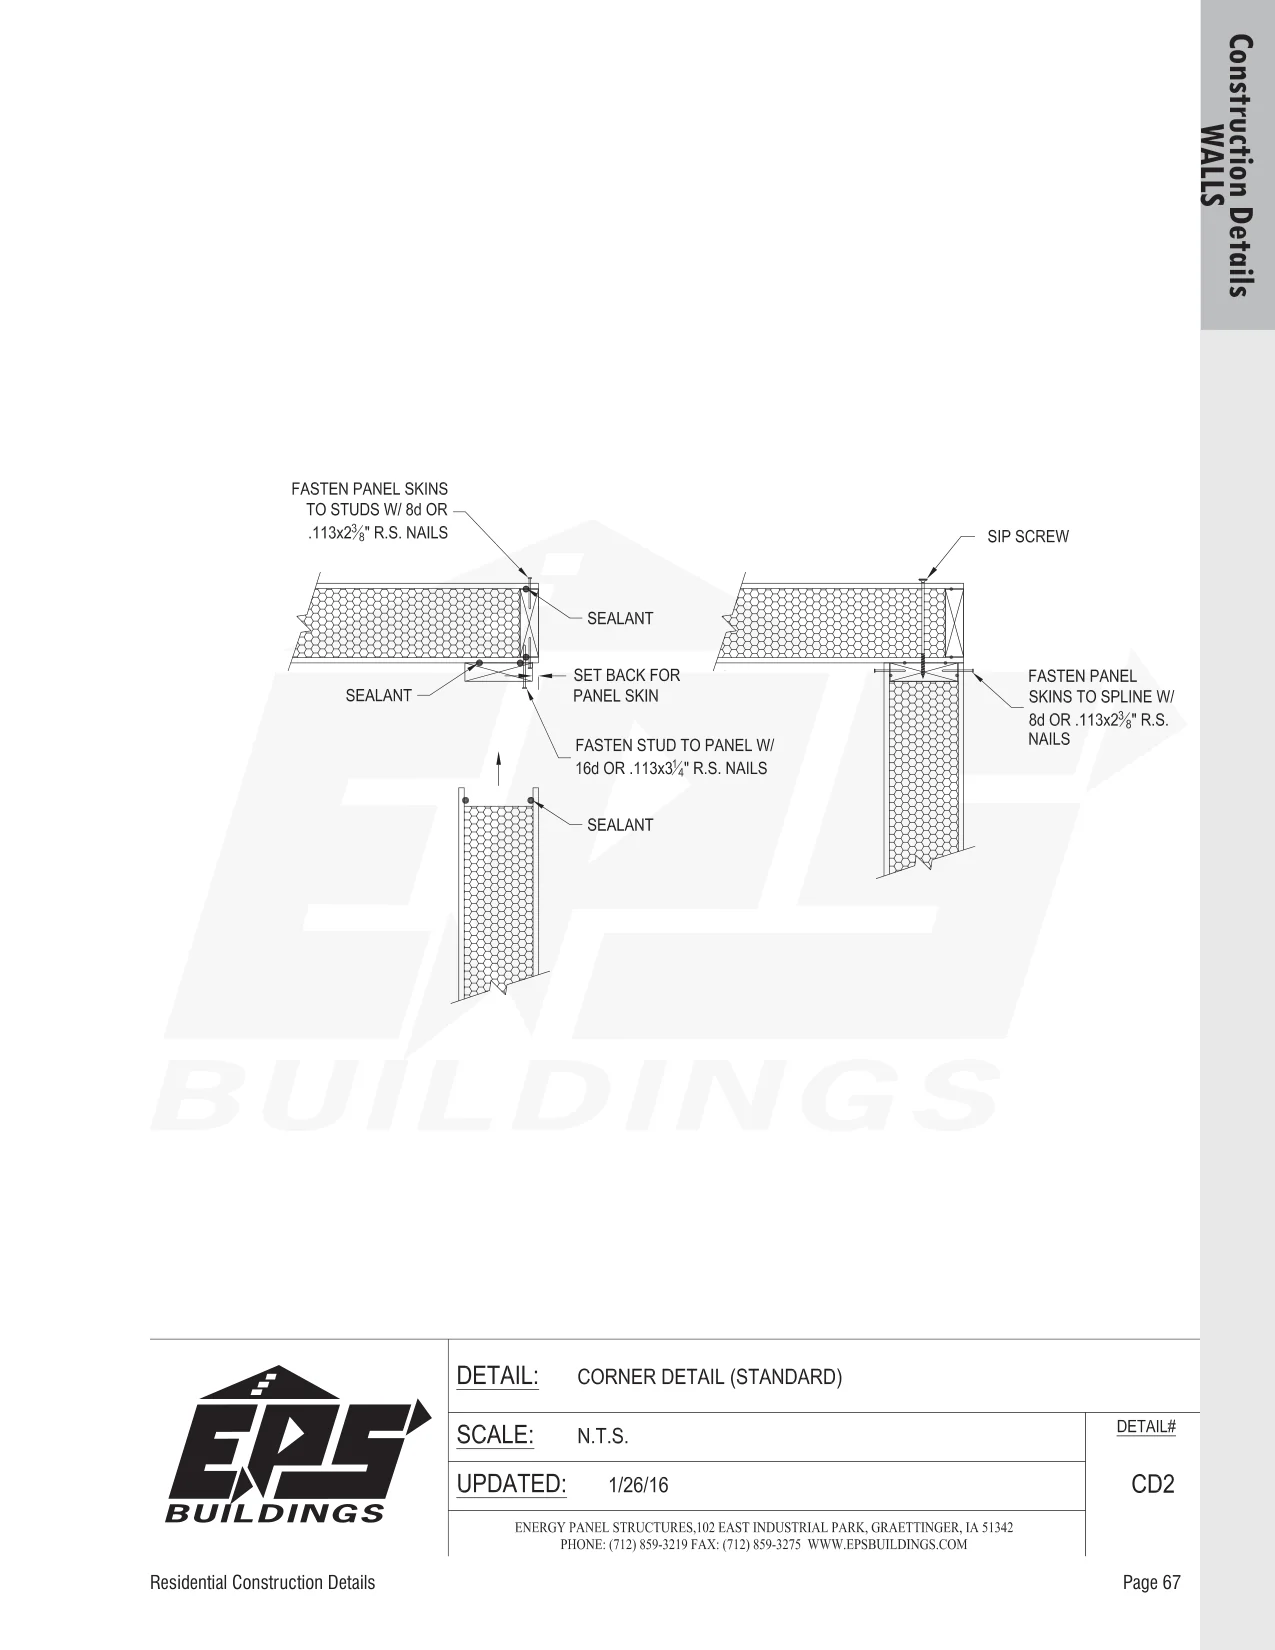
Corner Detail (Standard)CD2 · N.T.S.
Roof / Wall Connections
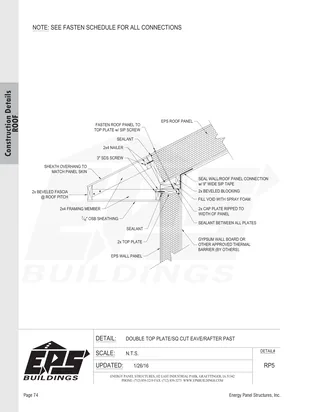
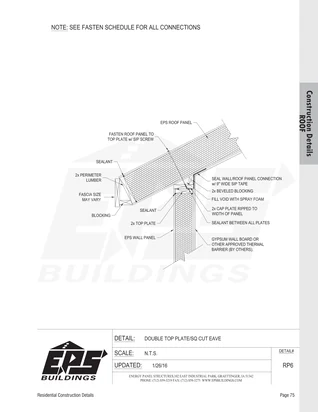
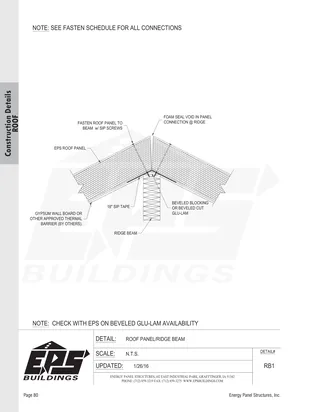
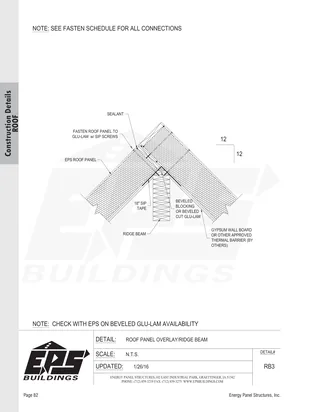
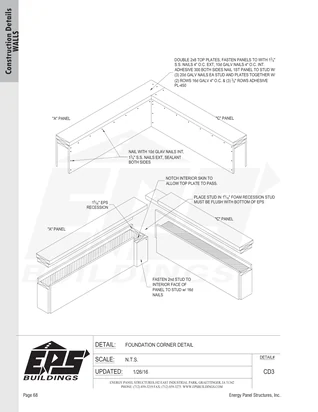
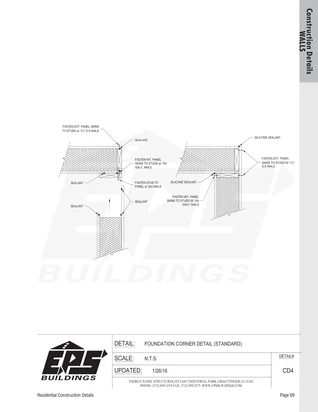
Floors & Foundations
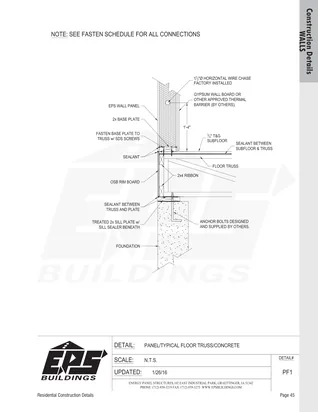
PF1Foundation Connection Detail
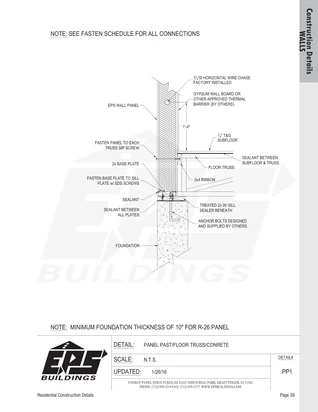
PP1Panel Past / Floor Truss / Concrete
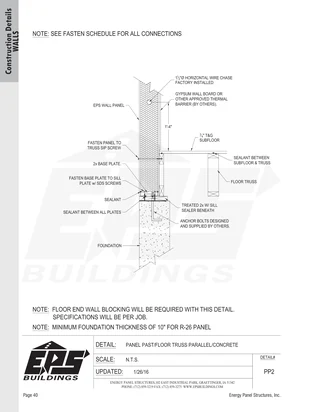
PP2Panel Past / Floor Truss Parallel / Concrete
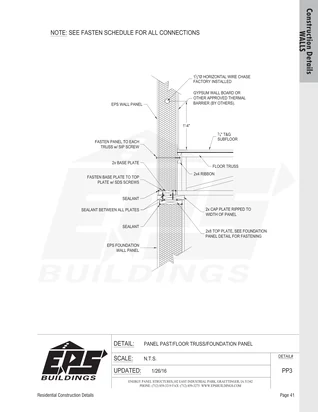
PP3Panel Past / Floor Truss / Foundation Panel
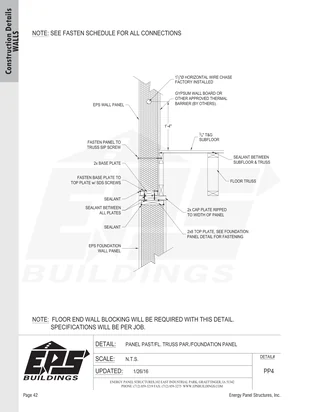
PP4Panel Past / Fl. Truss Par. / Foundation Panel
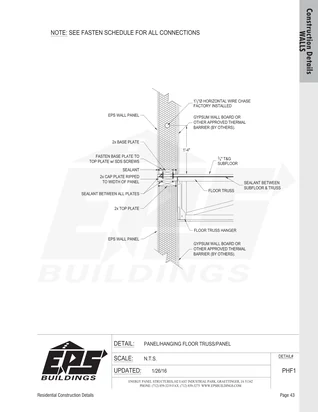
PHF1Panel / Hanging Floor Truss / Panel
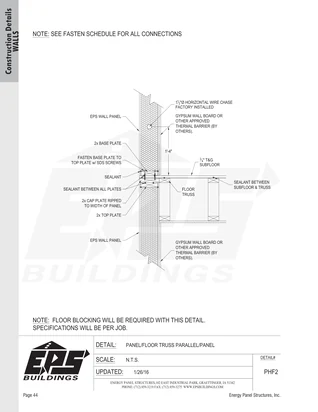
PHF2Panel / Floor Truss Parallel / Panel
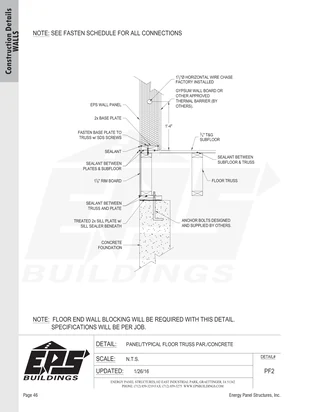
PF2Panel / Typical Floor Truss Par. / Concrete
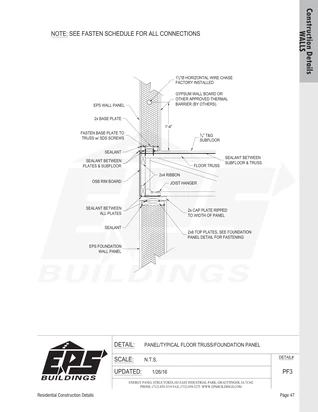
PF3Panel / Typical Floor Truss / Foundation Panel
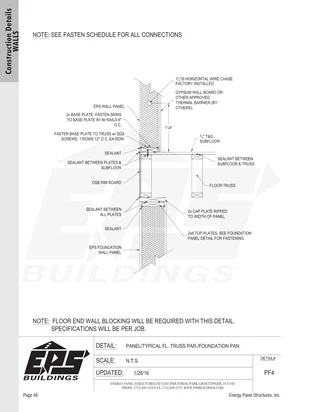
PF4Panel / Typical Fl. Truss Par. / Foundation Pan.
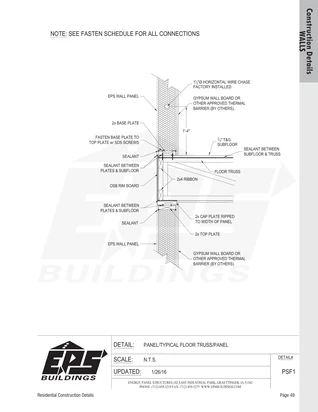
PSF1Panel / Typical Floor Truss / Panel
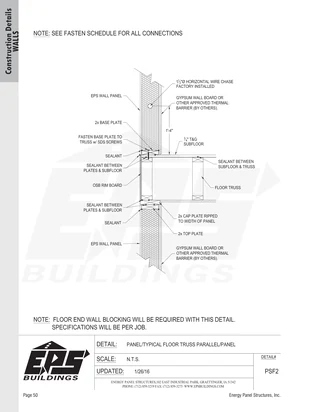
PSF2Panel / Typical Floor Truss Parallel / Panel
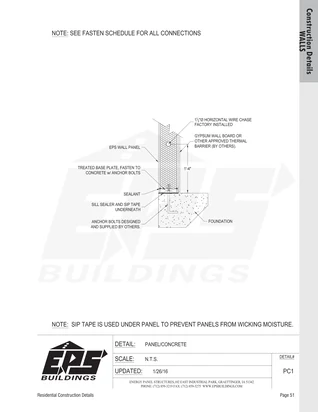
PC1Panel / Concrete
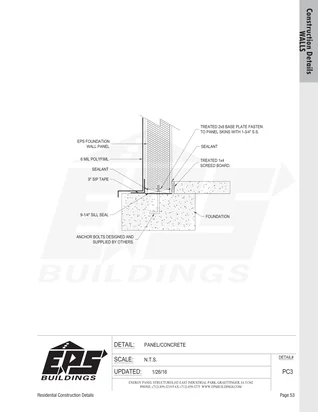
PC3Panel / Concrete
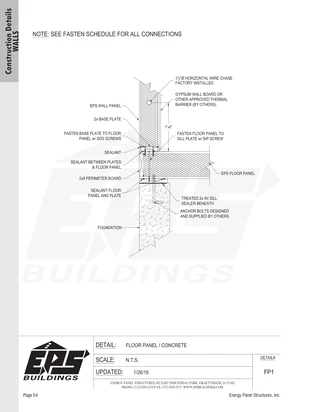
FP1Floor Panel / Concrete
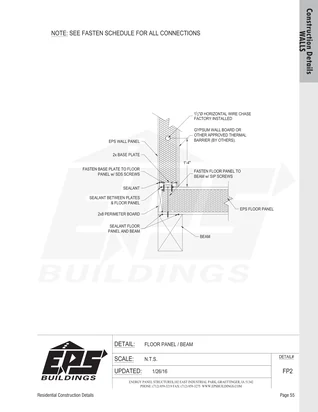
FP2Floor Panel / Beam
Plumbing
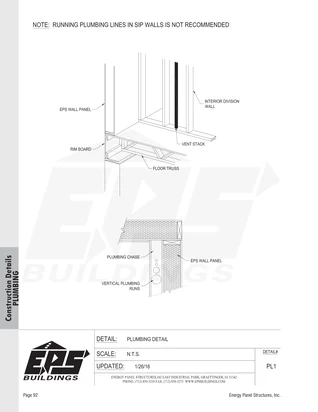
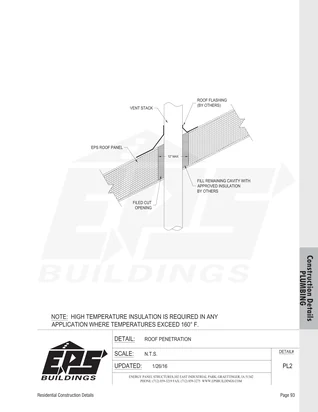
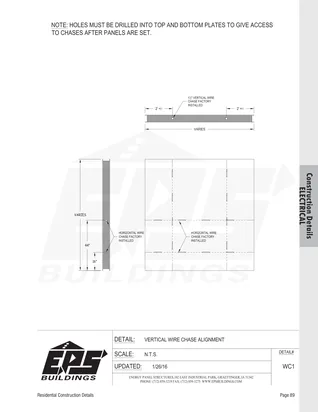
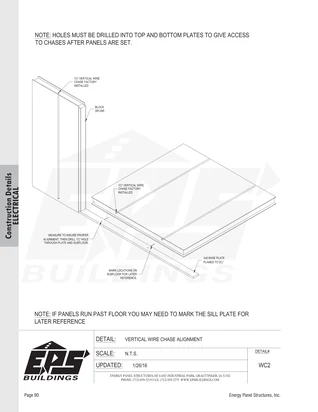
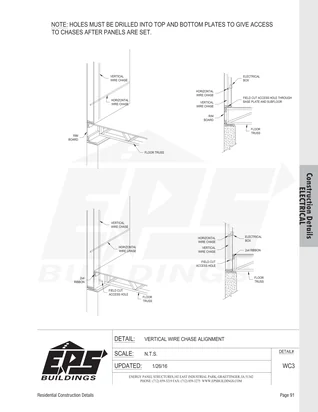
Division Walls
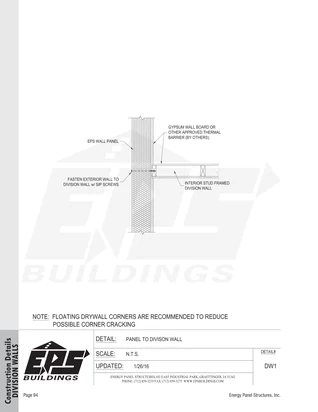
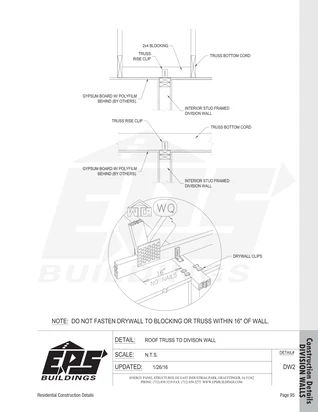
Details courtesy Energy Panel Structures, Inc. · Reproduced by NorthEast SIPs as an authorized EPS Buildings dealer. Drawings are provided for reference; confirm conditions against your own engineer's requirements and local code.
Murus construction detail library
Splines
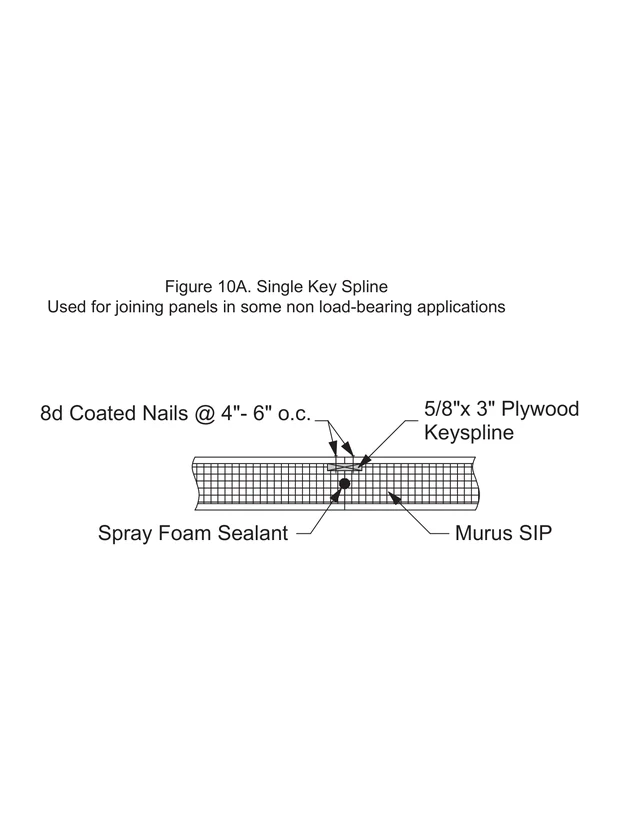
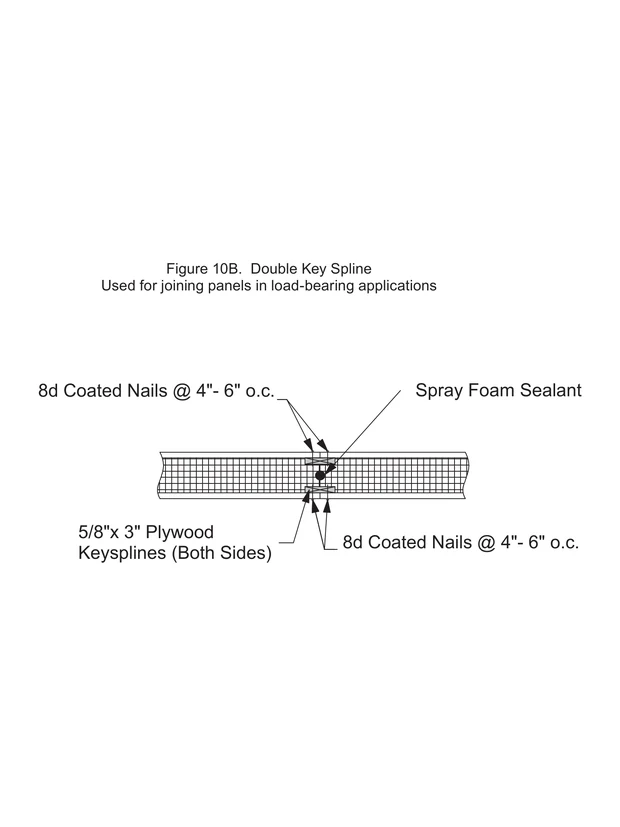
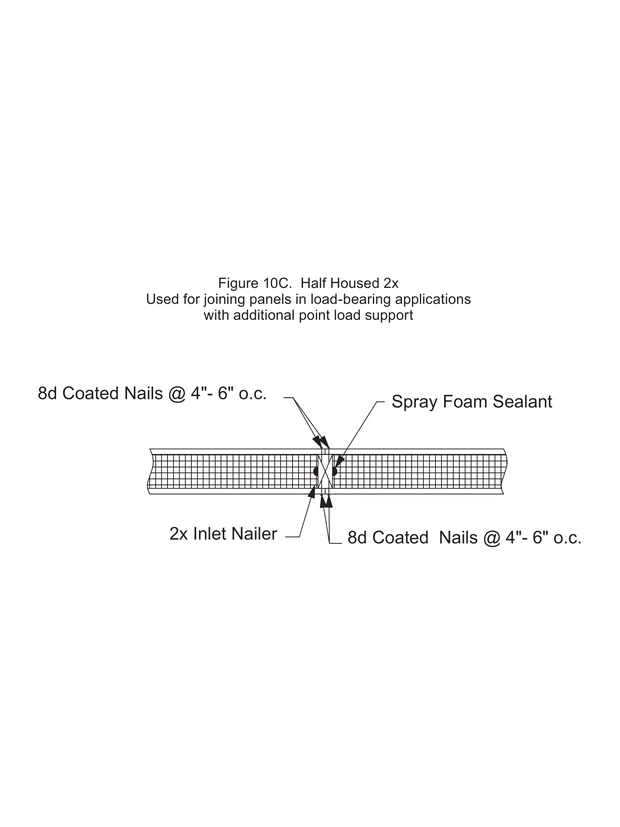
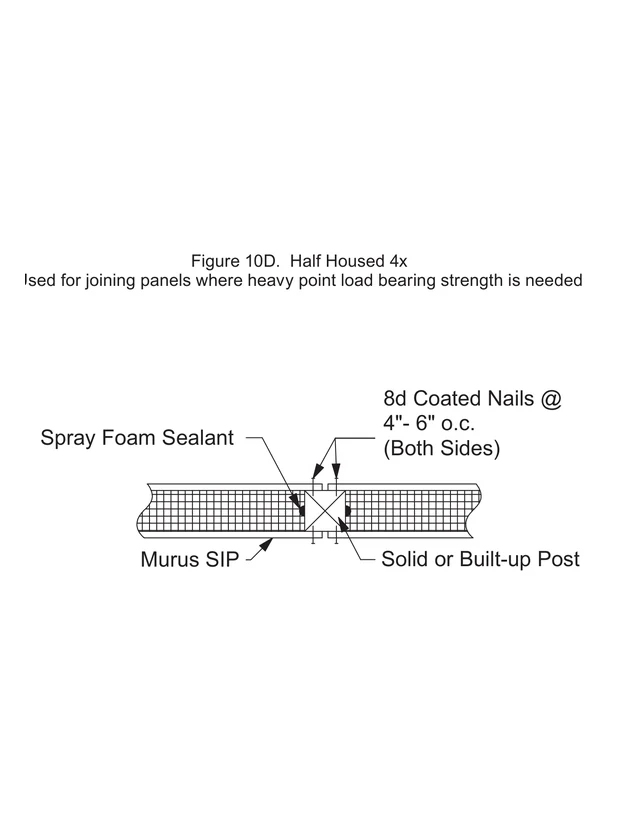
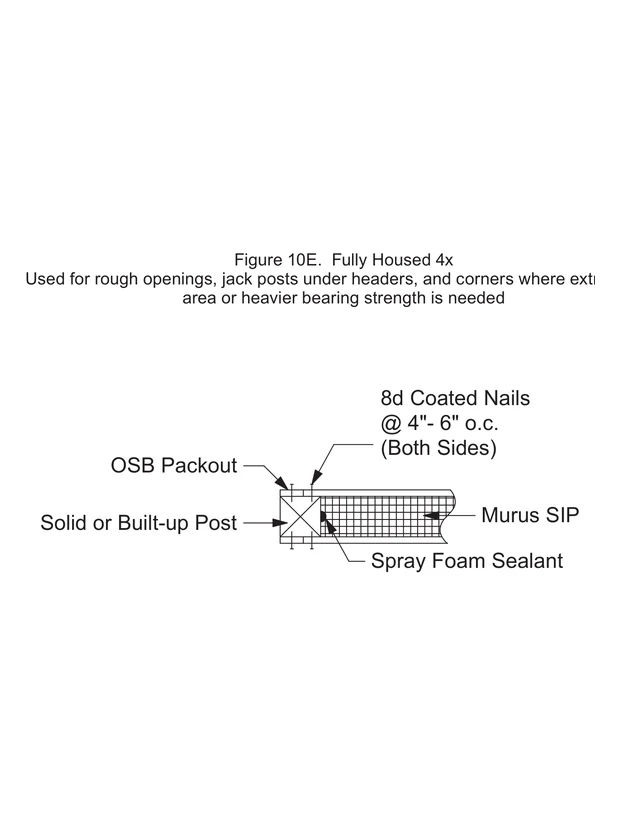
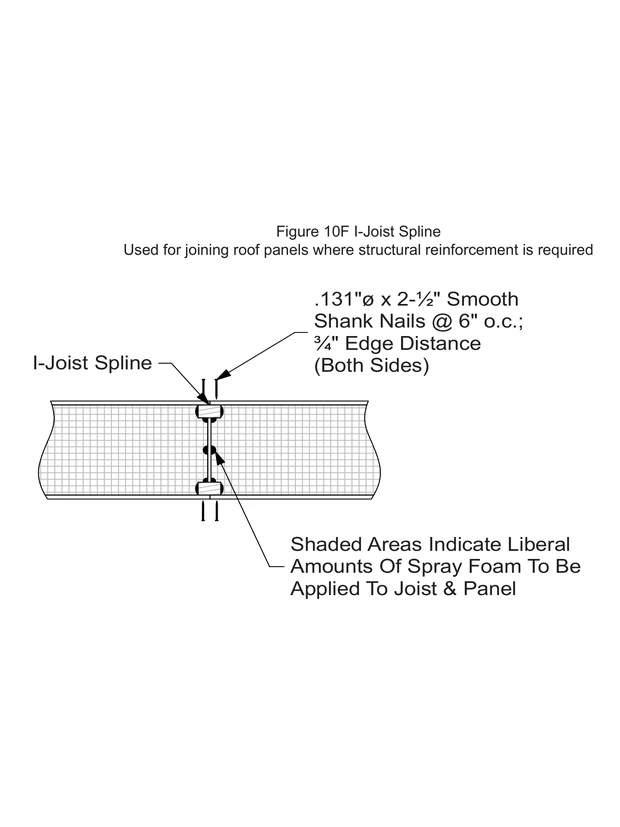
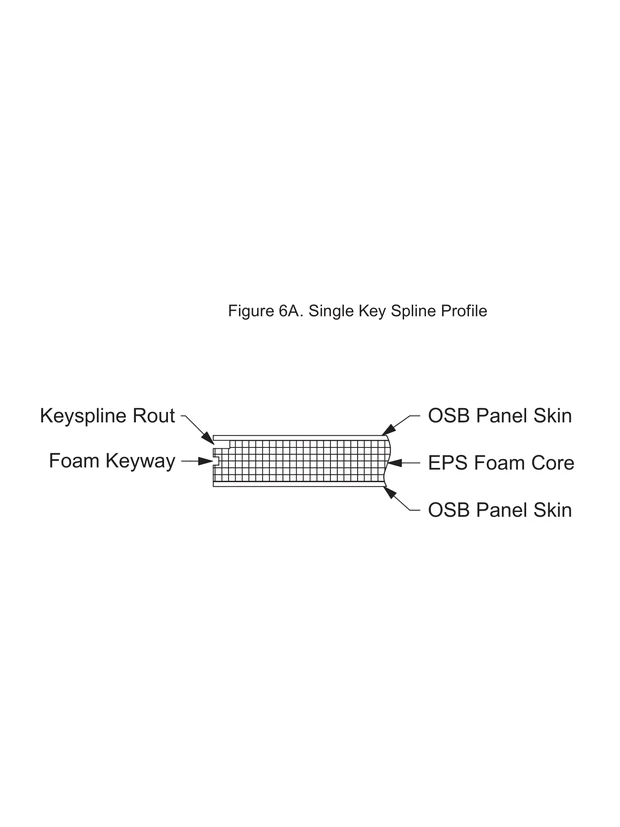
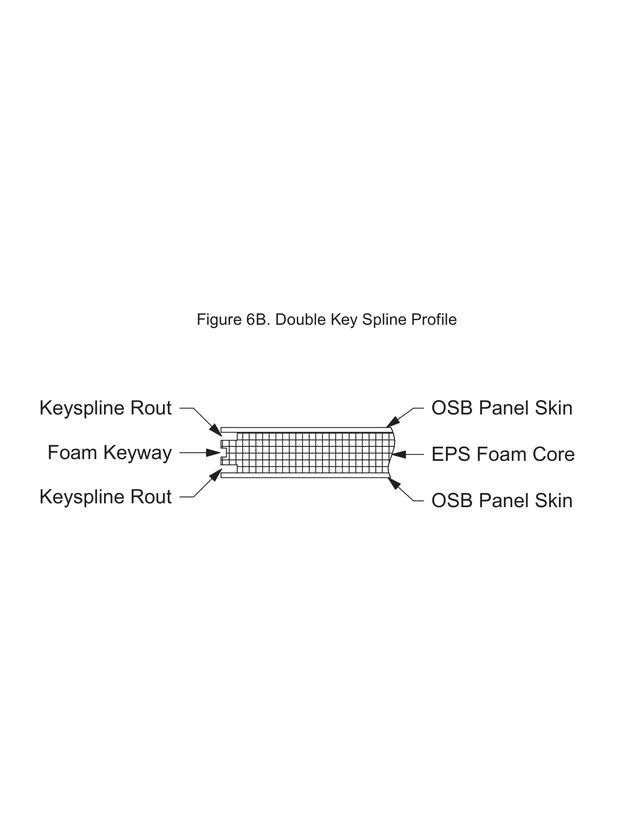
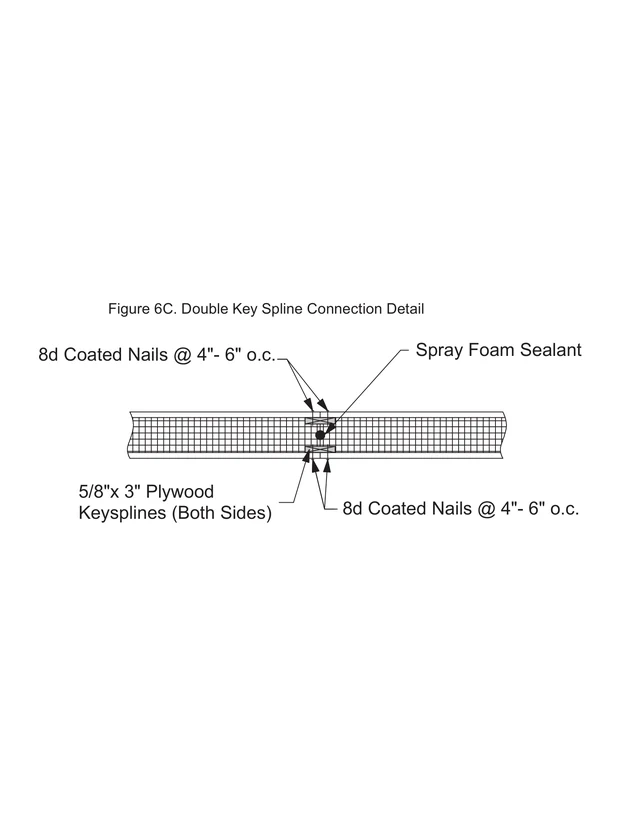
Single Key Spline10ADouble Key Spline10BHalf Housed 2x10CHalf Housed 4x10DFully Housed 4x10EI-Joist Spline10FSingle Key Spline Profile6ADouble Key Spline Profile6BDouble Key Spline Connection Detail6CRoof / Wall Connections
Stick Framed Roof12AStick Framed Roof with Continuous Header Detail12BPurlin Roof System13ATypical Detail with Purlin Roof System13BTypical Eave Detail for Purlin Roof System with 2X Blocking13CTypical Eave Detail for Purlin System with Beveled Plate and Nailer13DTypical Eave Detail with Starter Purlin Roof System13EPurlin Bearing Housing14APurlin Bearing Housing with Exposed Post14BTypical rafter system detail15Typical Rafter Bearing on Murus SIP Detail16ATypical Rafter Bearing on Post Inside Murus SIP Detail16BTypical Rafter Bearing on Top Plate Detail16CEave Detail17ARidge & Beam
Typical Roof Peak or Ridge Detail19AOptional Roof Peak or Ridge Detail for 12:12 Pitch19BStructural Ridge Details19CWalls
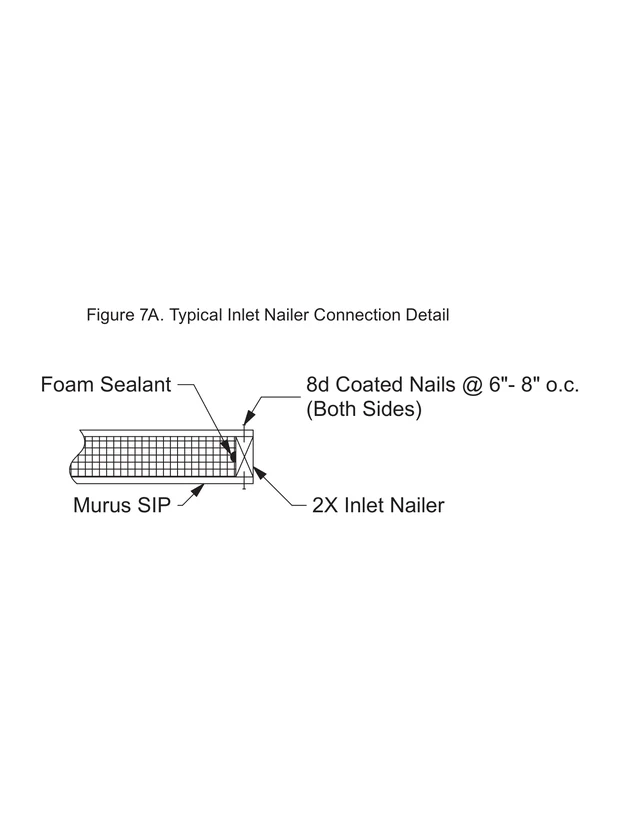
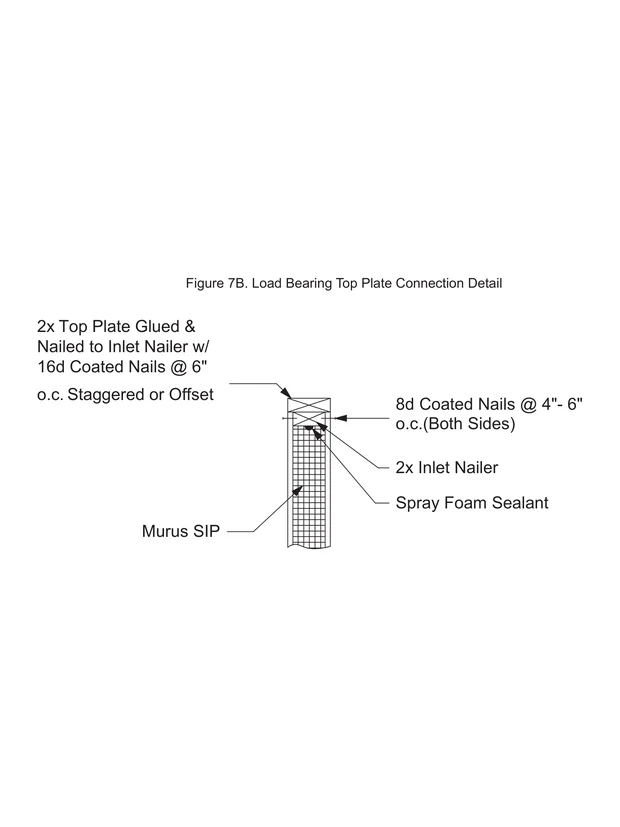
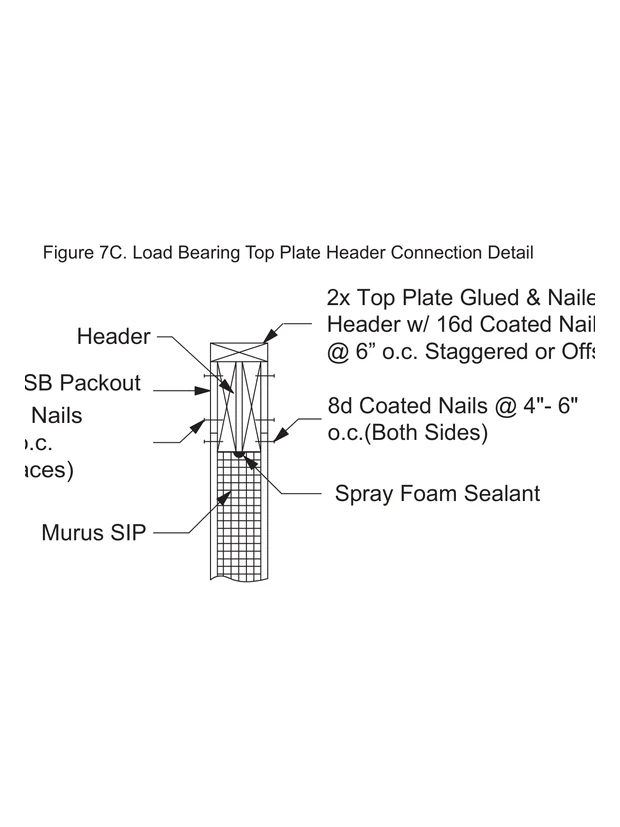
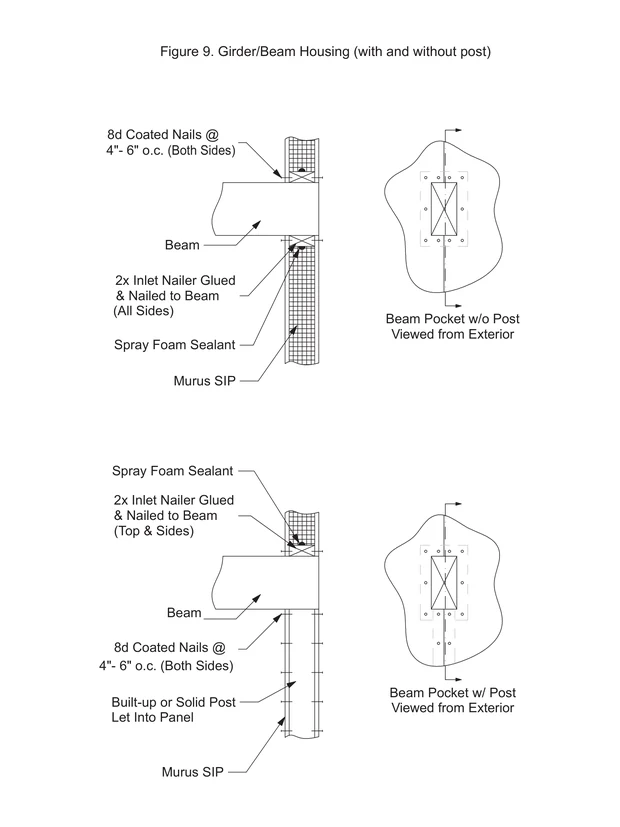
Typical Inlet Nailer Connection Detail7ALoad Bearing Top Plate Connection Detail7BLoad Bearing Top Plate Header Connection Detail7CGirder/Beam Housing (with and without post)9Floors & Foundations
Typical Sill, Bottom Inlet Plate and Wrapped Floor Connection on a Foundation Wall4ATypical Sill, Plate, and Platform Floor Connection on a Foundation Wall4BTypical Sill and Plate Connection on a Slab4CTypical Wall Section with Wrapped Floor Systems5ATypical Wall Section with Platform Framed Floor Systems5BTypical Wall Section with Platform Framed Floor Systems with a Rim Joist Header5CHung Joist Floor System8APlatform Framing Joist System8BElectrical
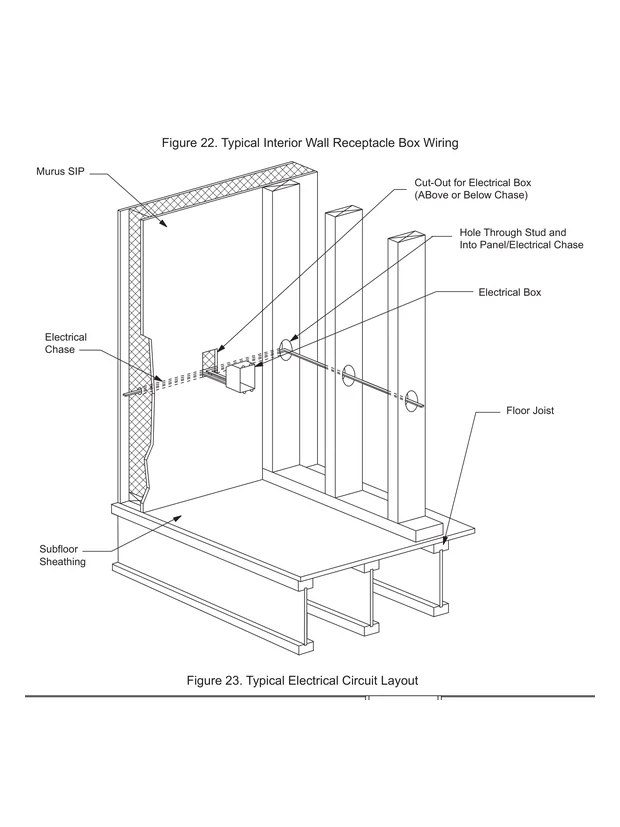
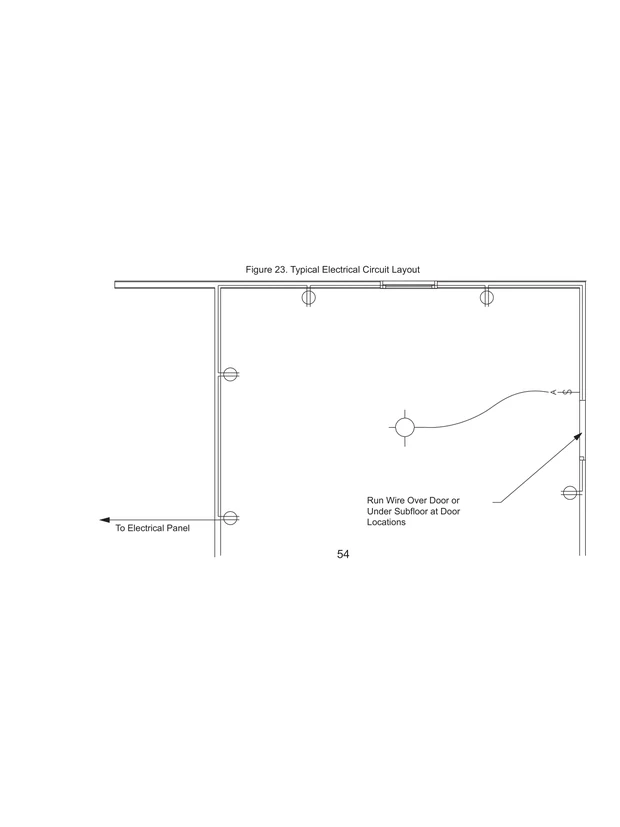
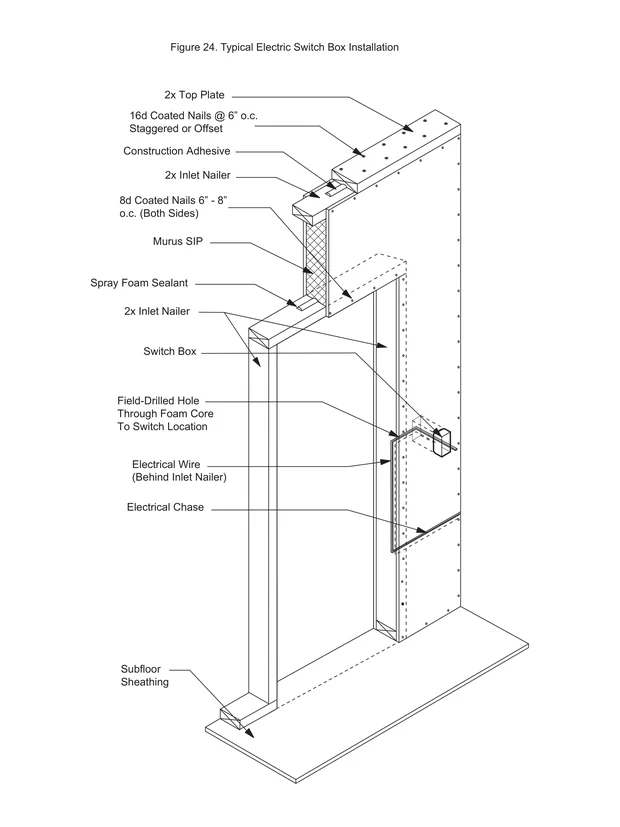
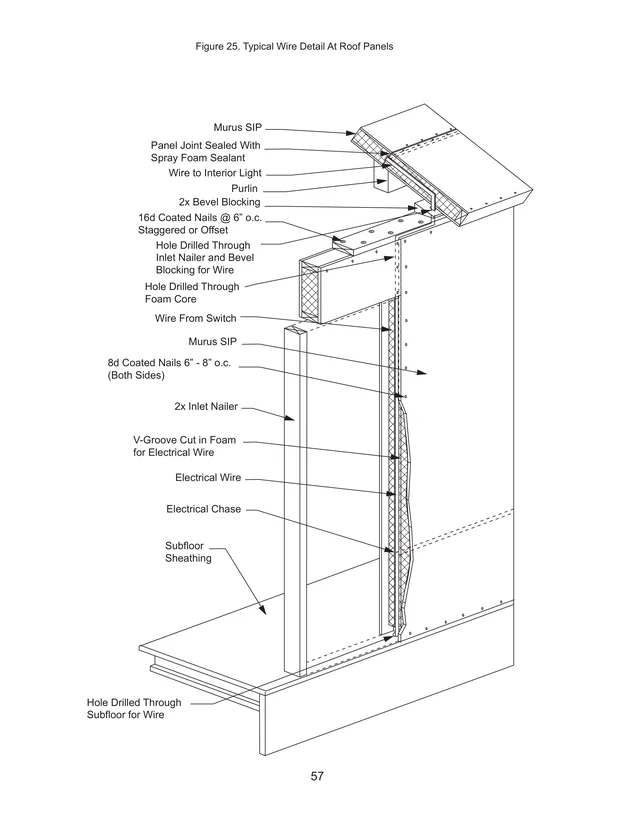
Typical Receptacle Box Installation21Typical Interior Wall Receptacle Box Wiring22Typical Electrical Circuit Layout23Typical Electric Switch Box Installation24Typical Wire Detail At Roof Panels25Typical Wiring Around Doors26Typical Wiring Around Windows27Chase Tube Insert Application6DDetails courtesy The Murus Company, Inc. · Reproduced by NorthEast SIPs with permission
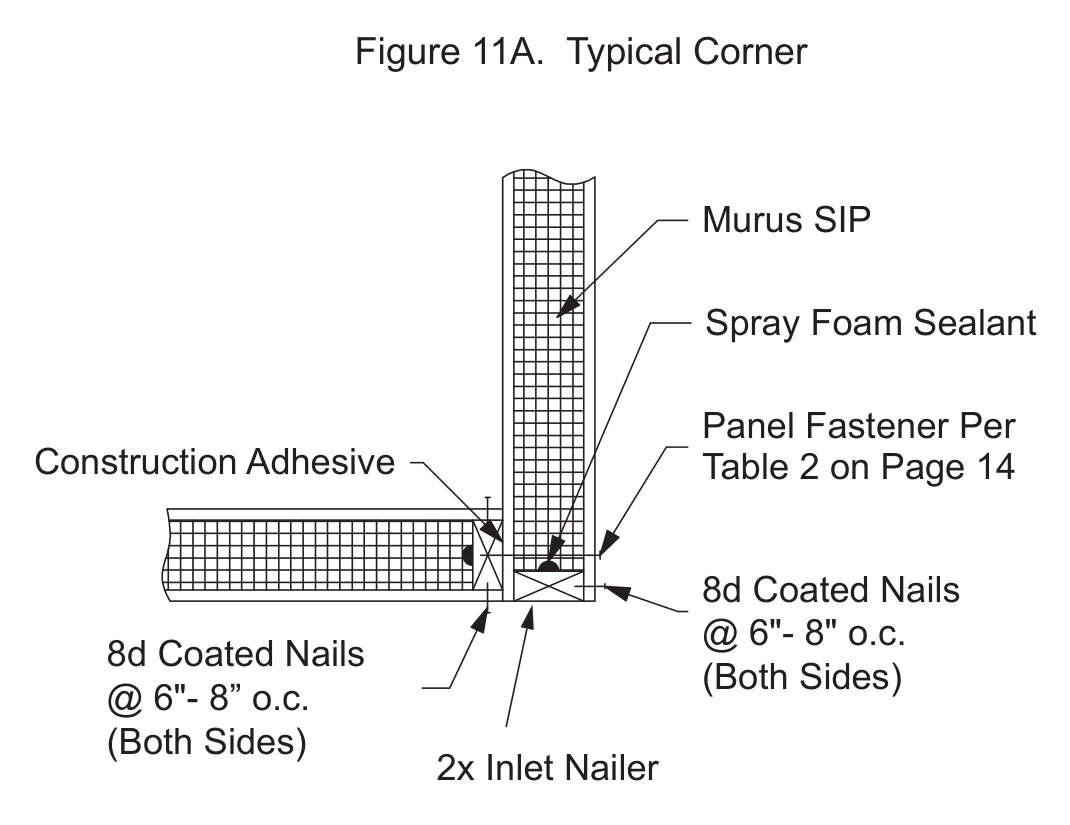
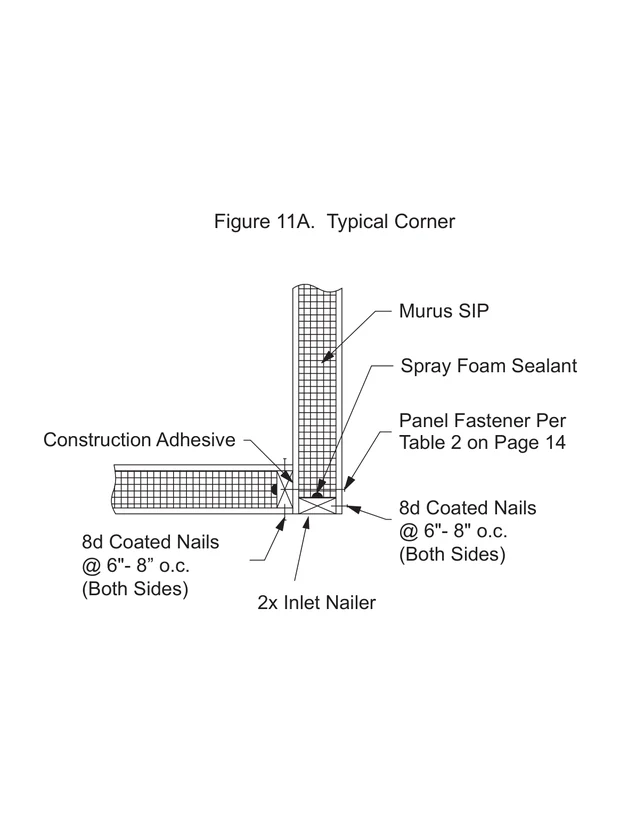
Typical Corner11A · N.T.S.
Roof / Wall Connections
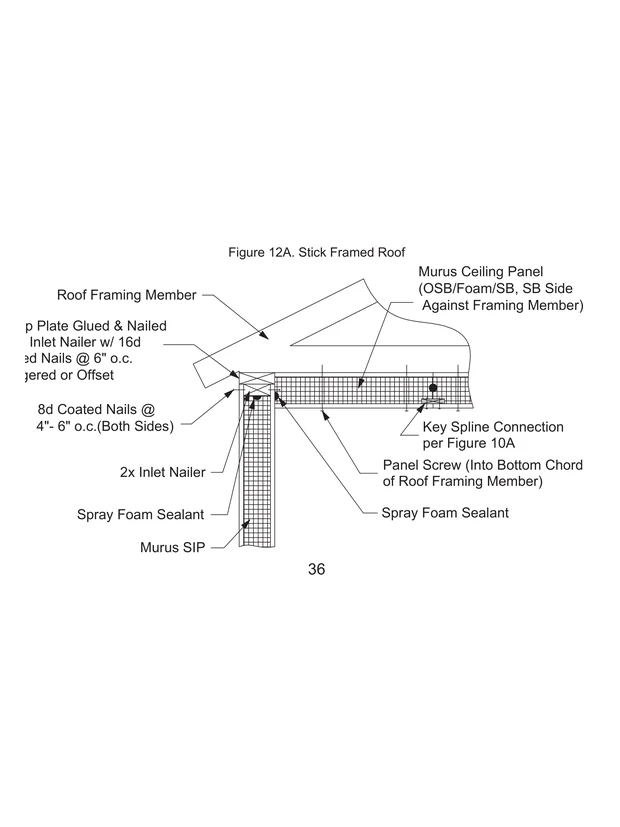
12AStick Framed Roof
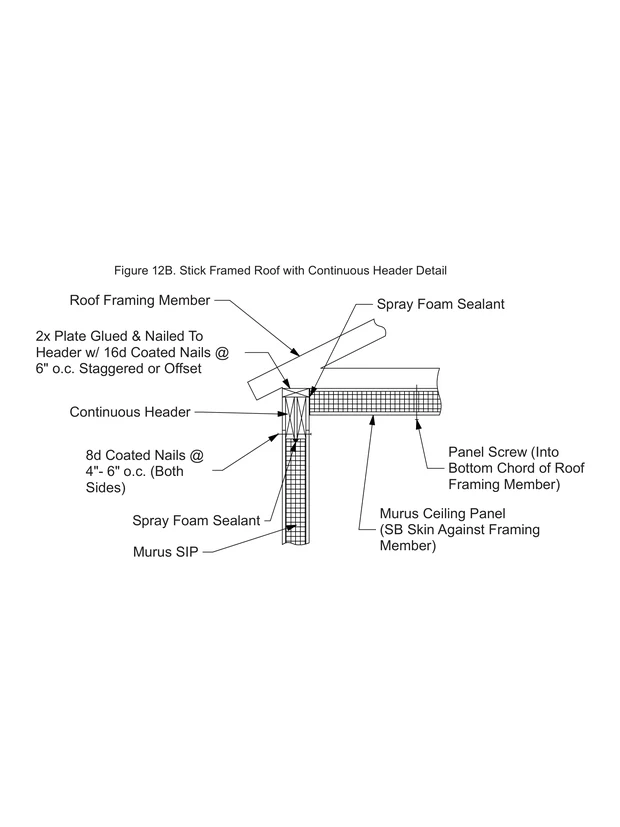
12BStick Framed Roof with Continuous Header Detail
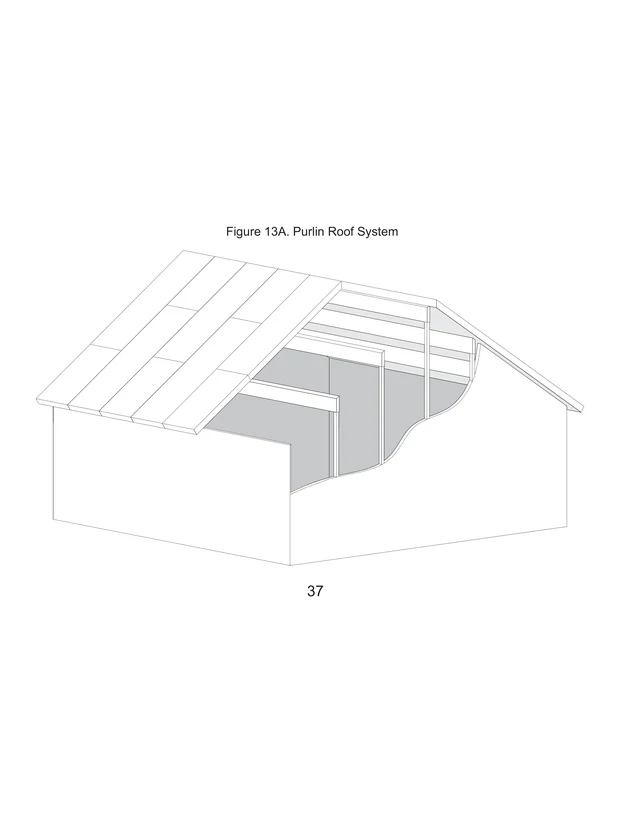
13APurlin Roof System
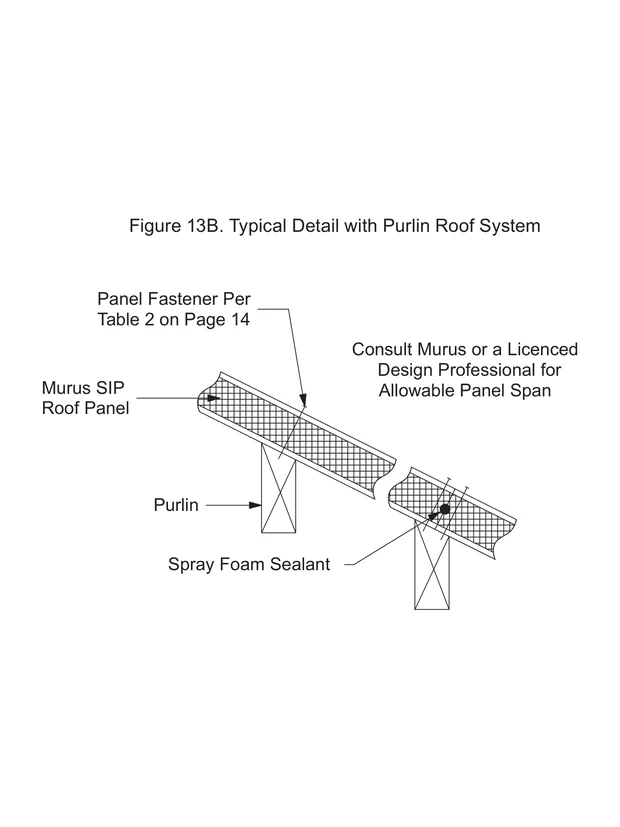
13BTypical Detail with Purlin Roof System
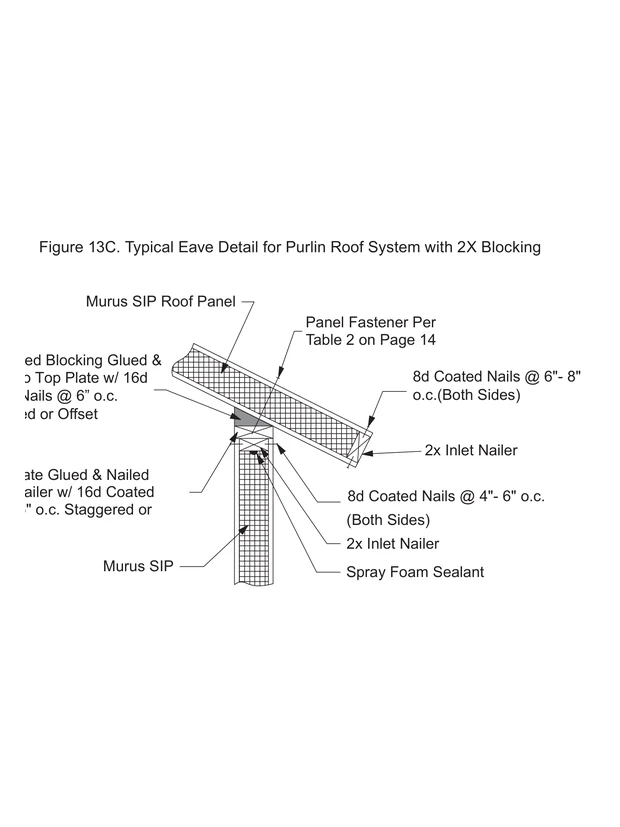
13CTypical Eave Detail for Purlin Roof System with 2X Blocking
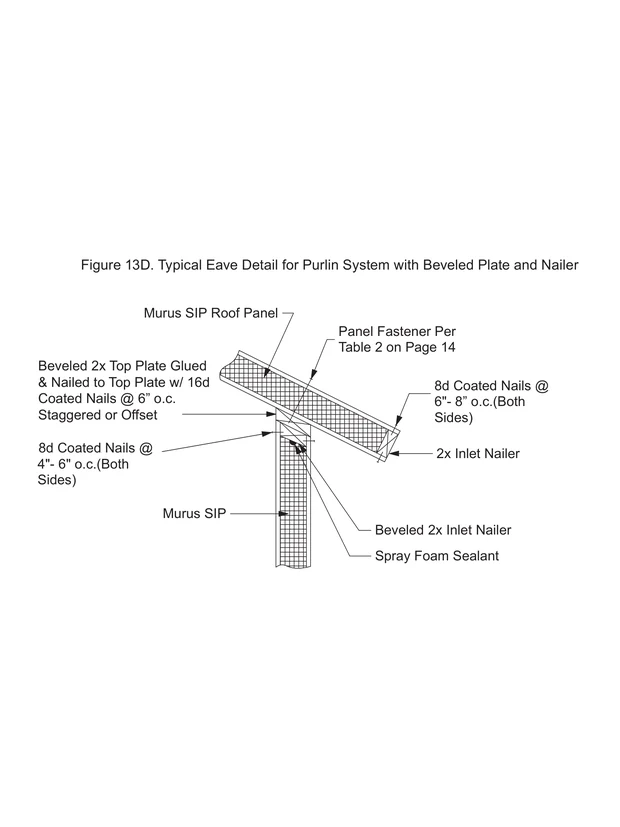
13DTypical Eave Detail for Purlin System with Beveled Plate and Nailer
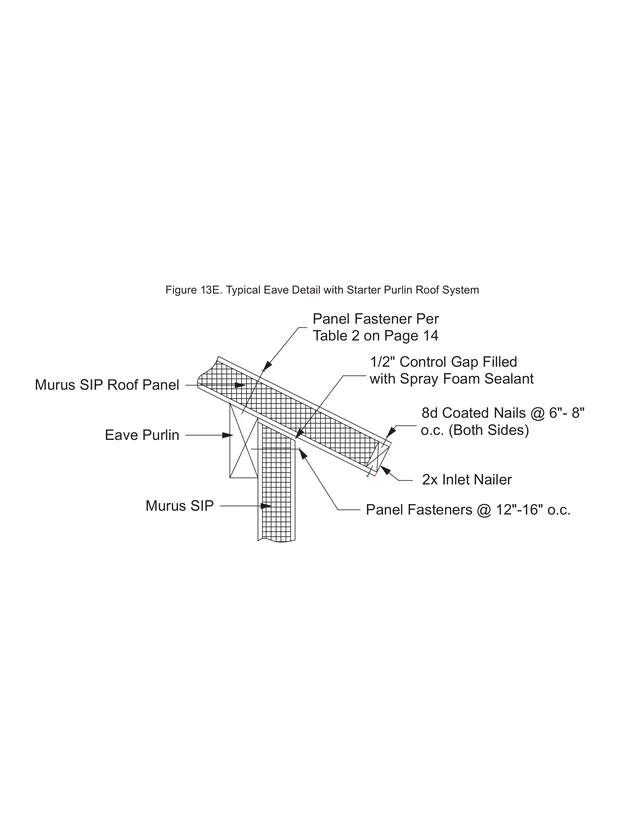
13ETypical Eave Detail with Starter Purlin Roof System
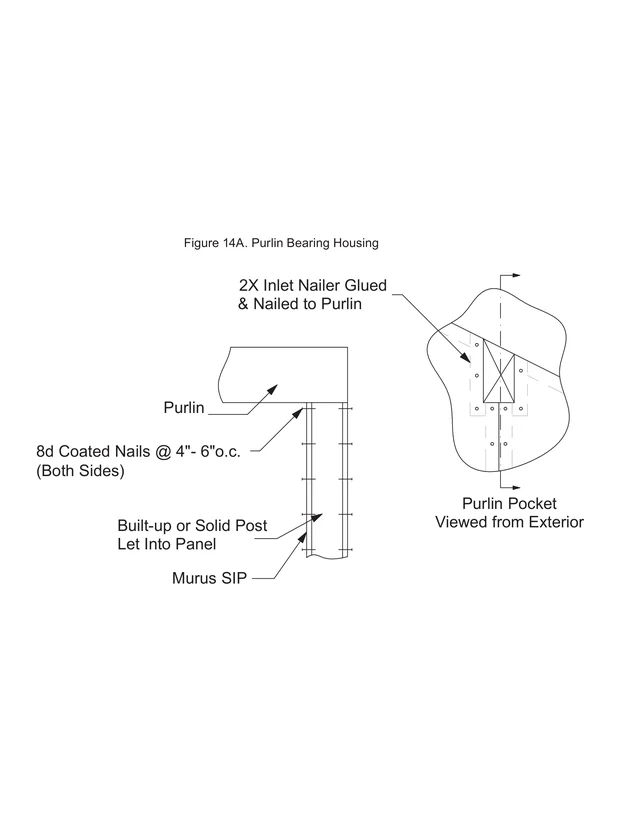
14APurlin Bearing Housing
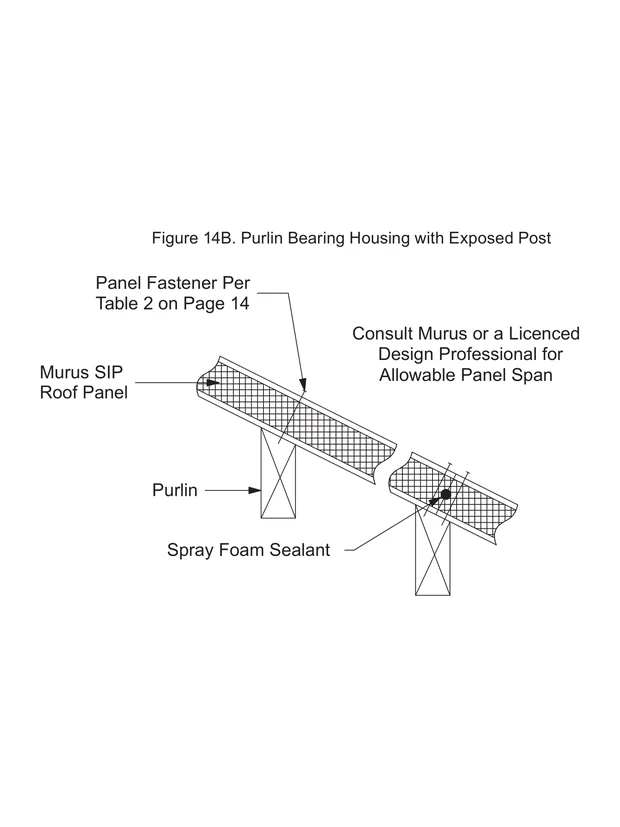
14BPurlin Bearing Housing with Exposed Post
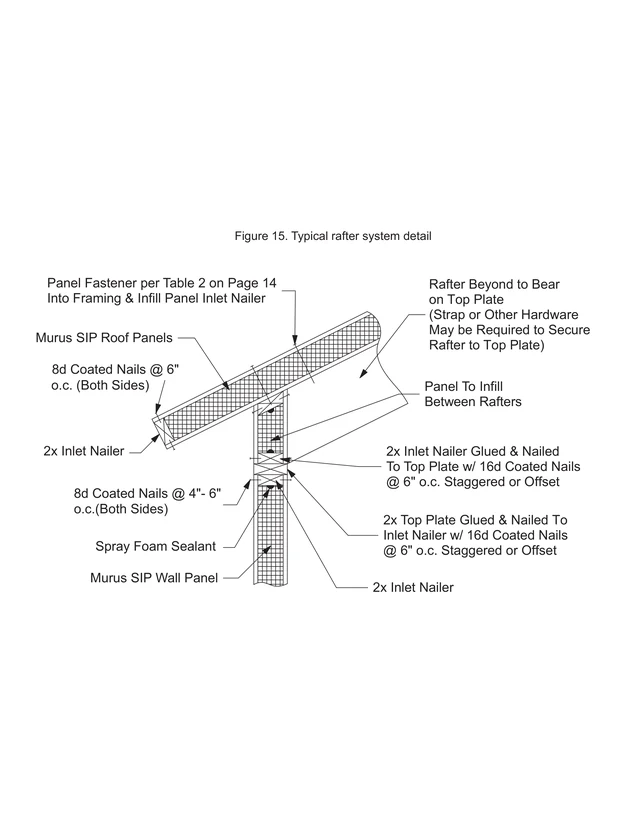
15Typical rafter system detail
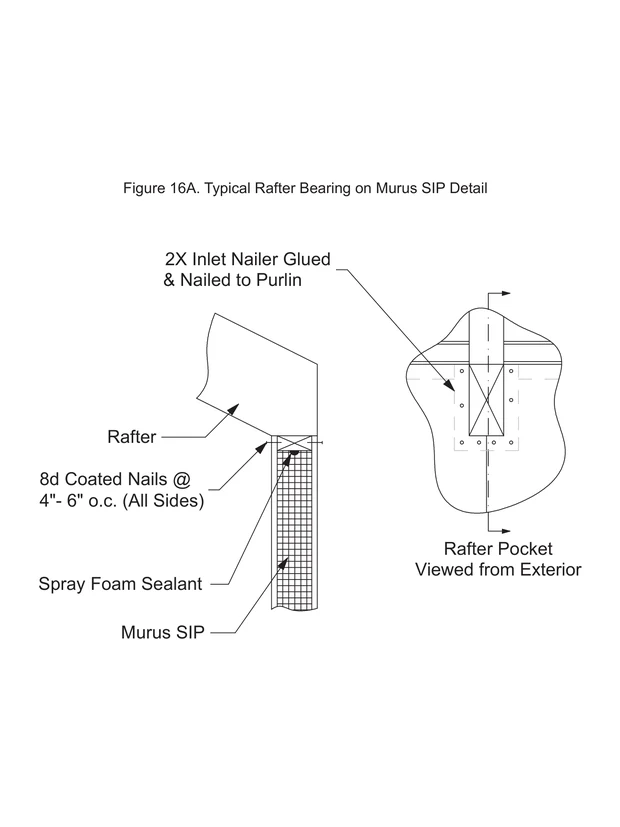
16ATypical Rafter Bearing on Murus SIP Detail
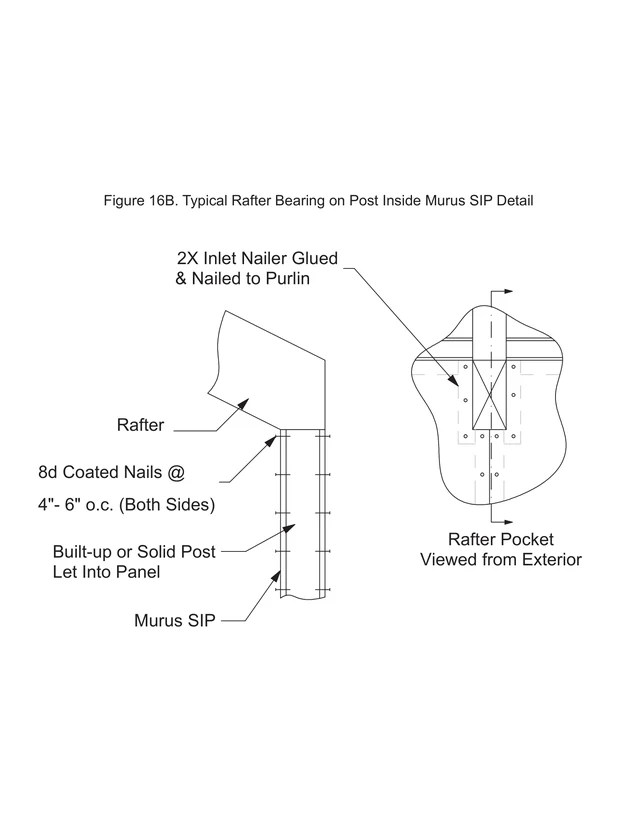
16BTypical Rafter Bearing on Post Inside Murus SIP Detail
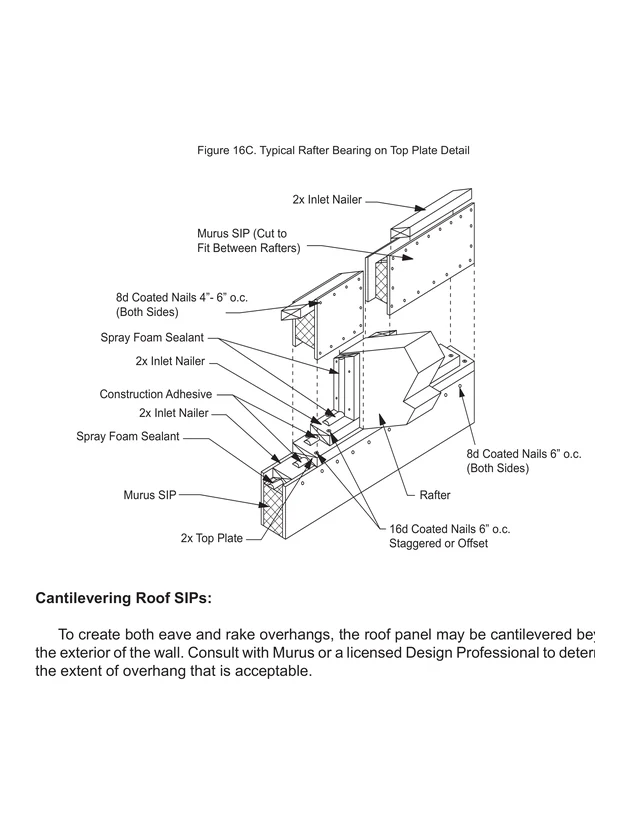
16CTypical Rafter Bearing on Top Plate Detail
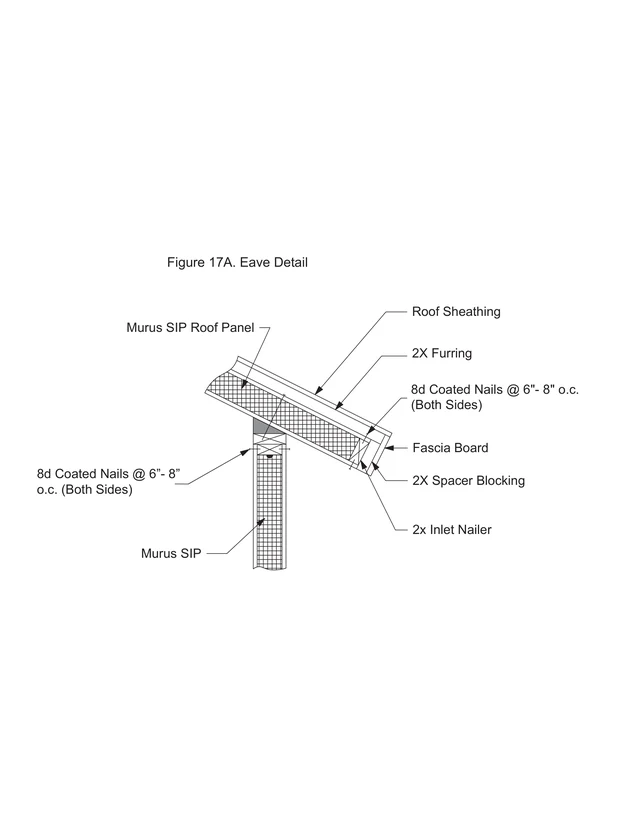
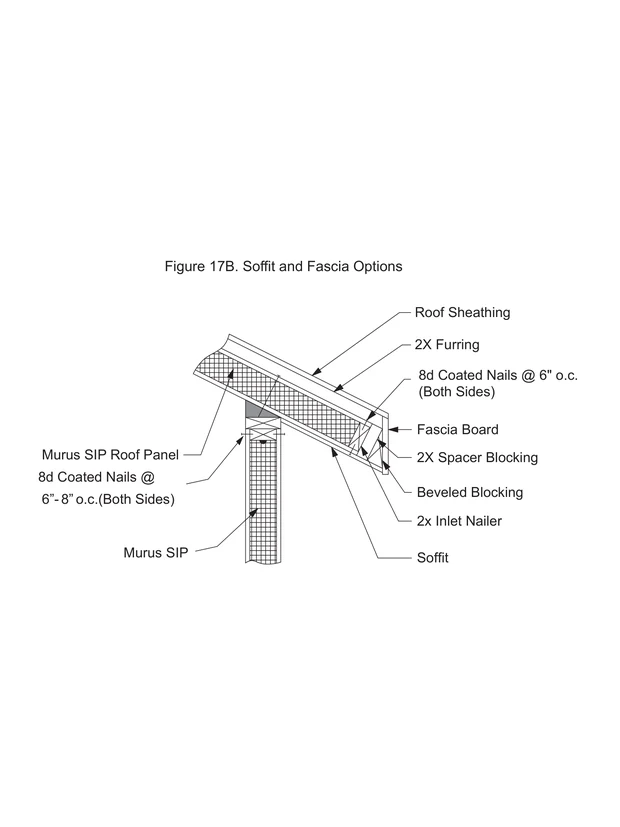
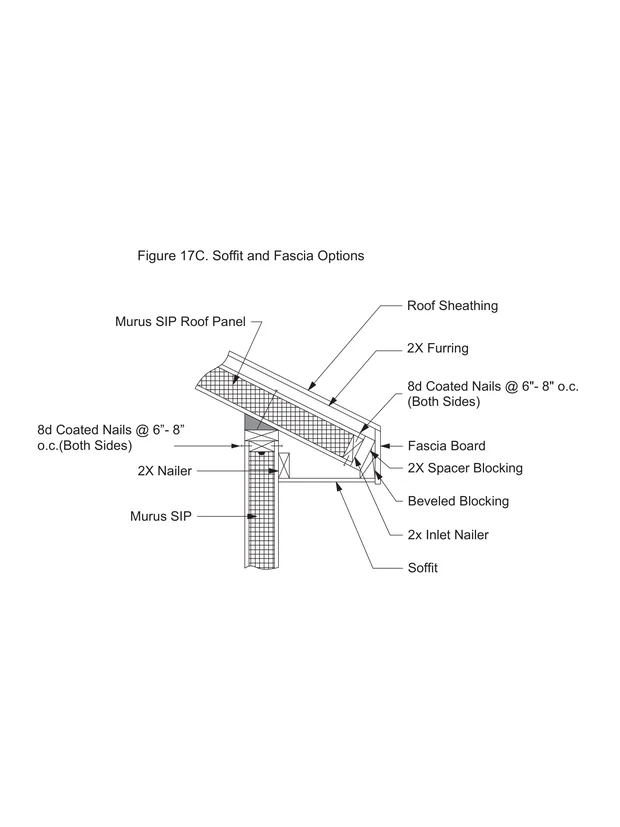
17AEave Detail
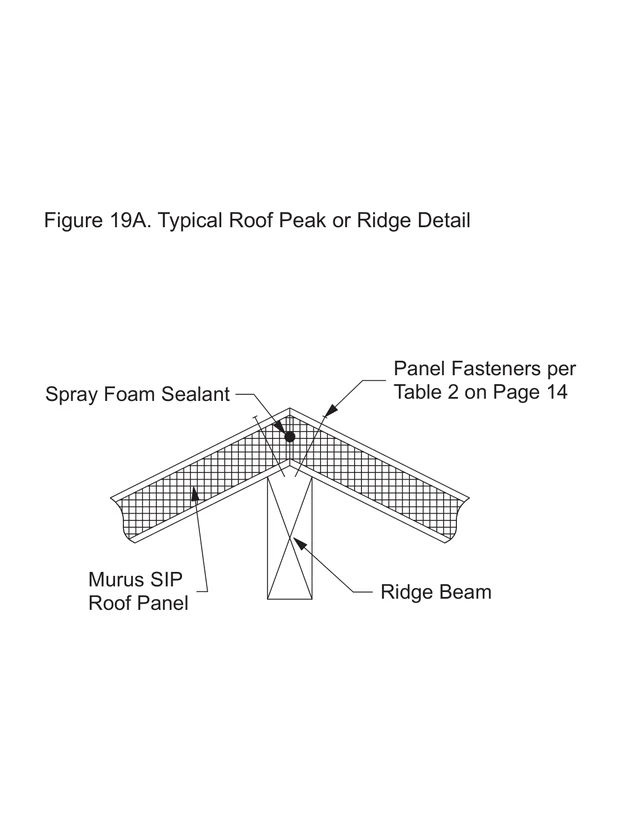
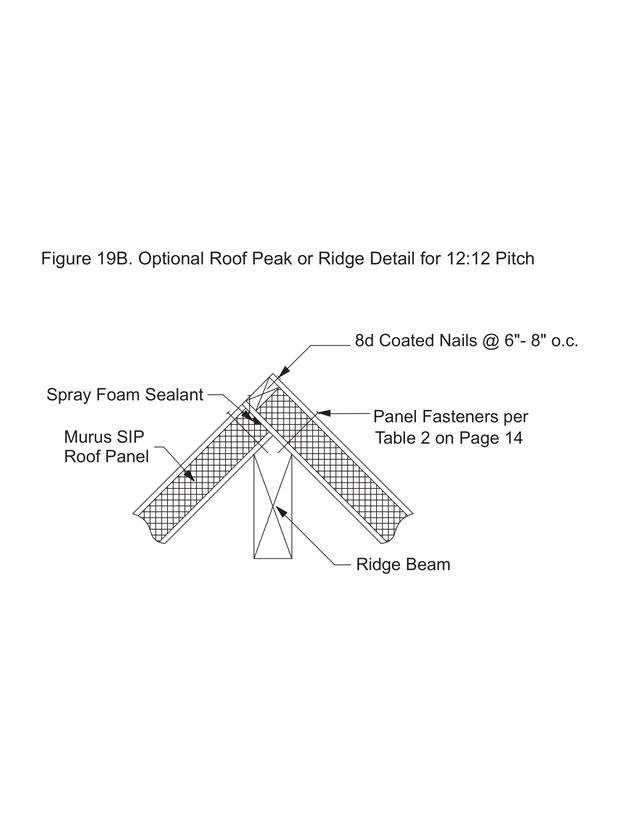
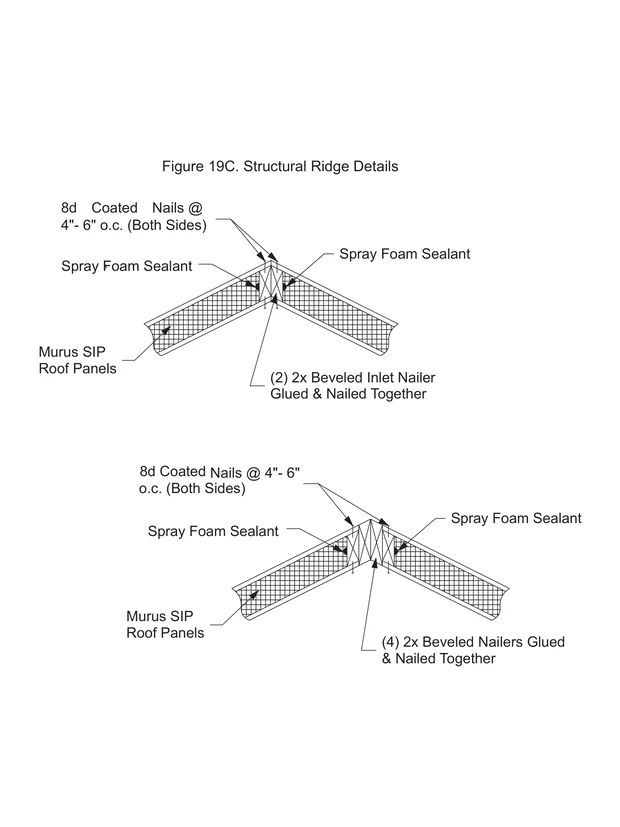
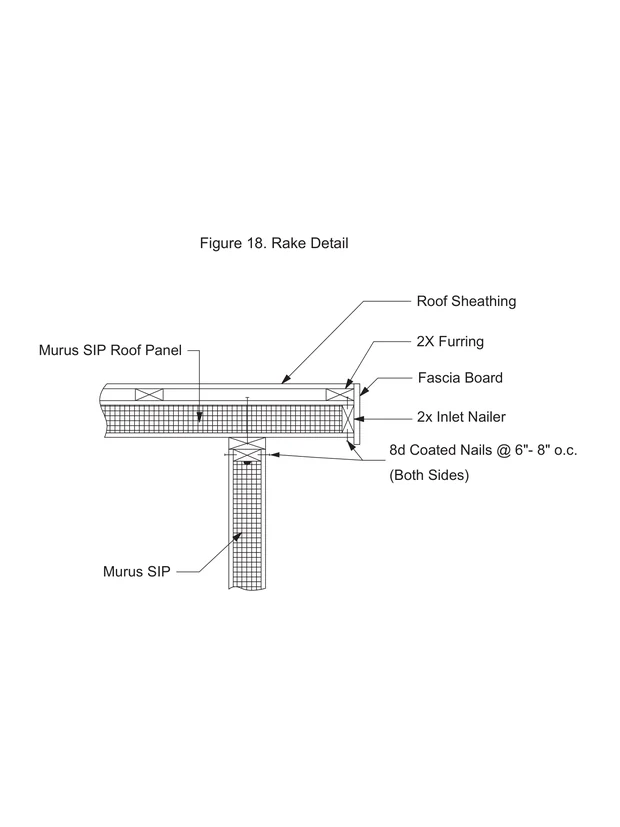
Rakes & Overhangs
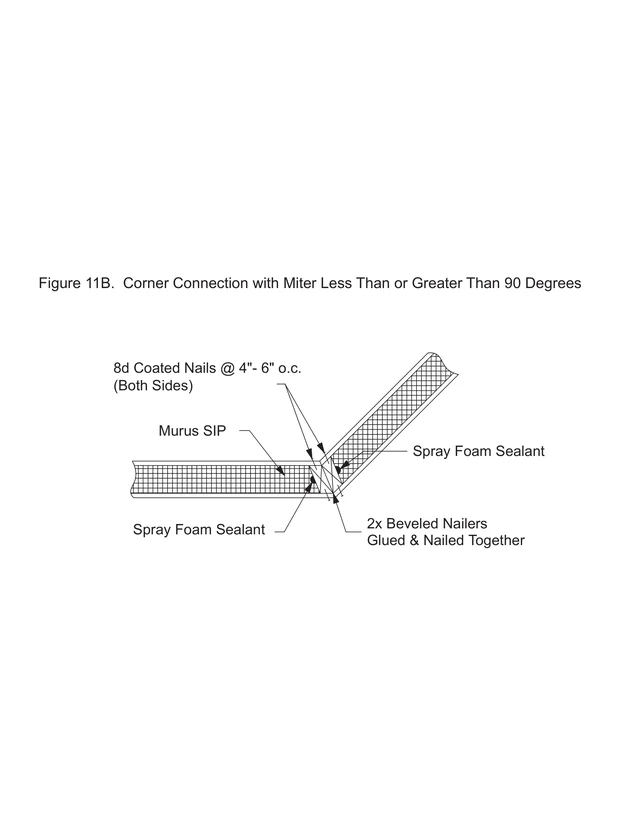
Floors & Foundations
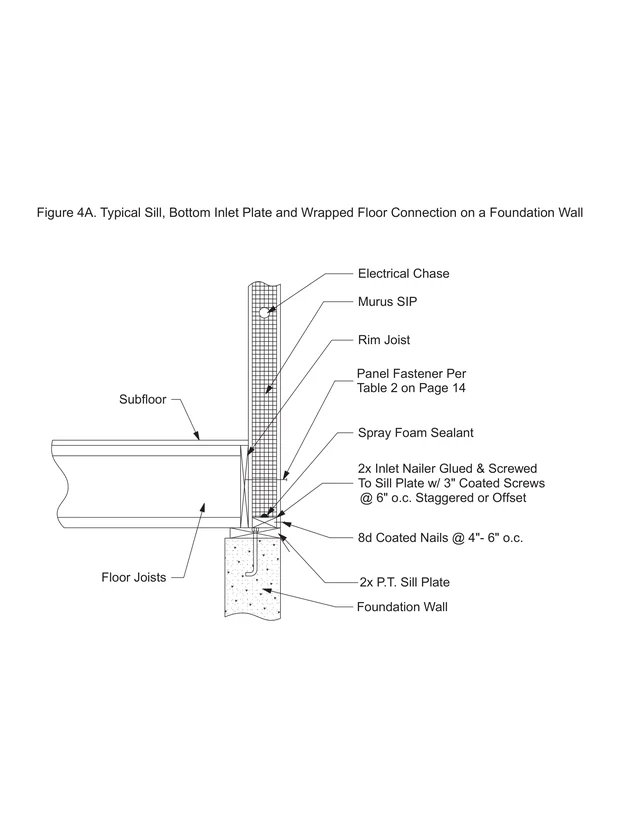
4ATypical Sill, Bottom Inlet Plate and Wrapped Floor Connection on a Foundation Wall
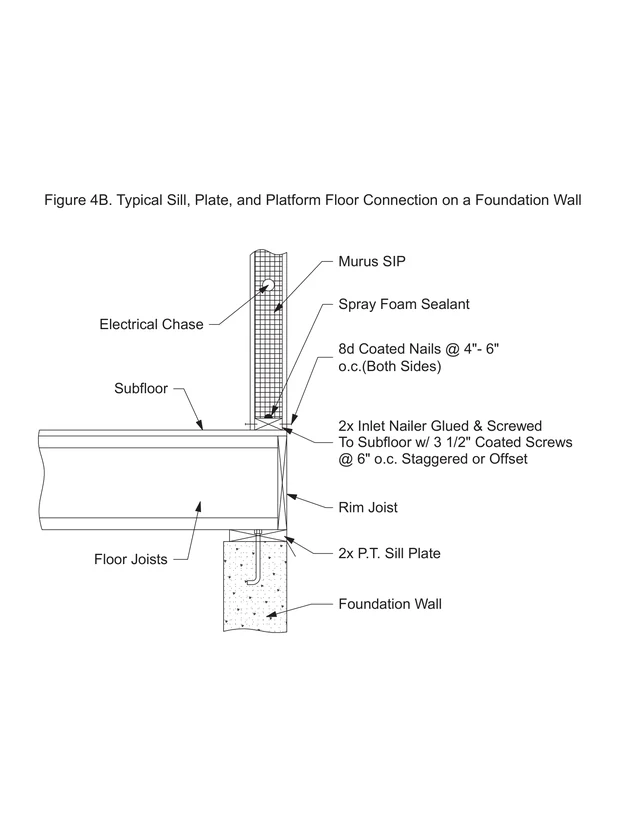
4BTypical Sill, Plate, and Platform Floor Connection on a Foundation Wall
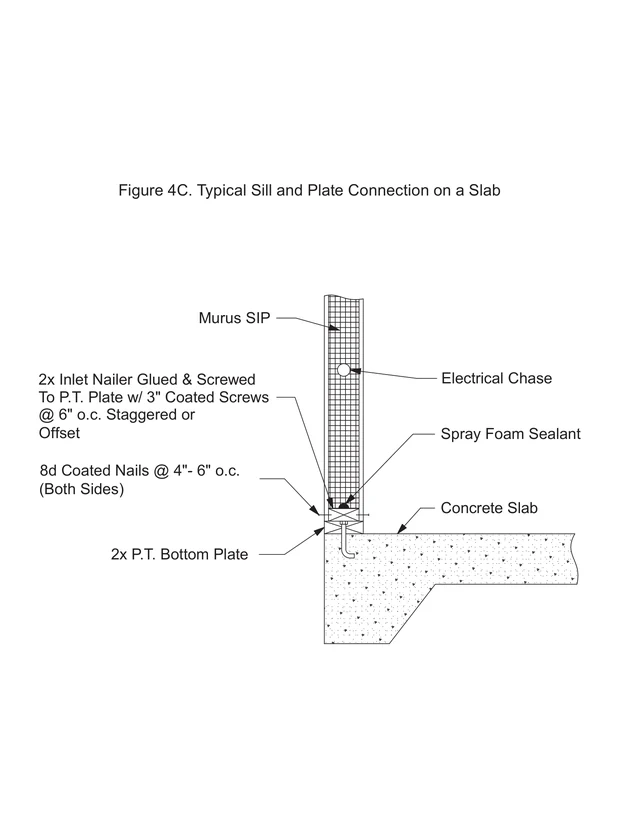
4CTypical Sill and Plate Connection on a Slab
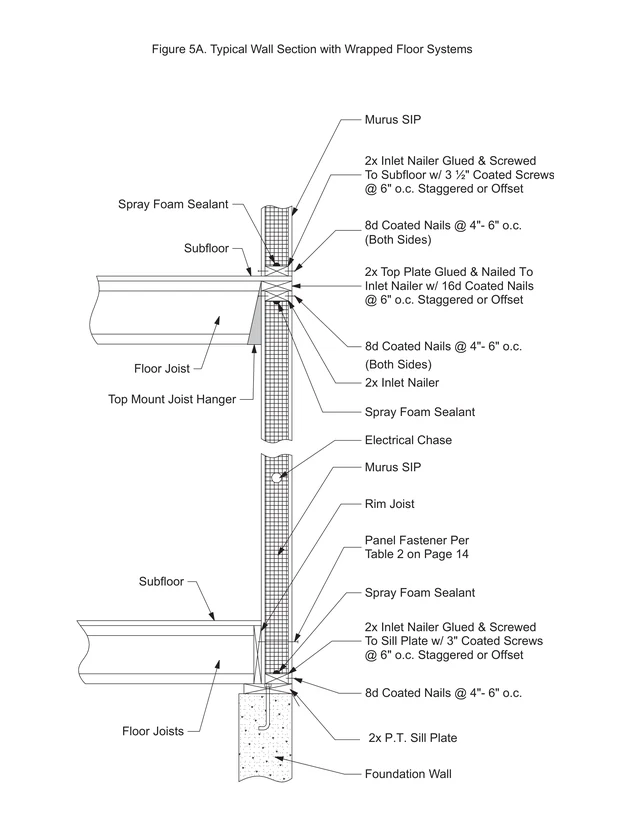
5ATypical Wall Section with Wrapped Floor Systems
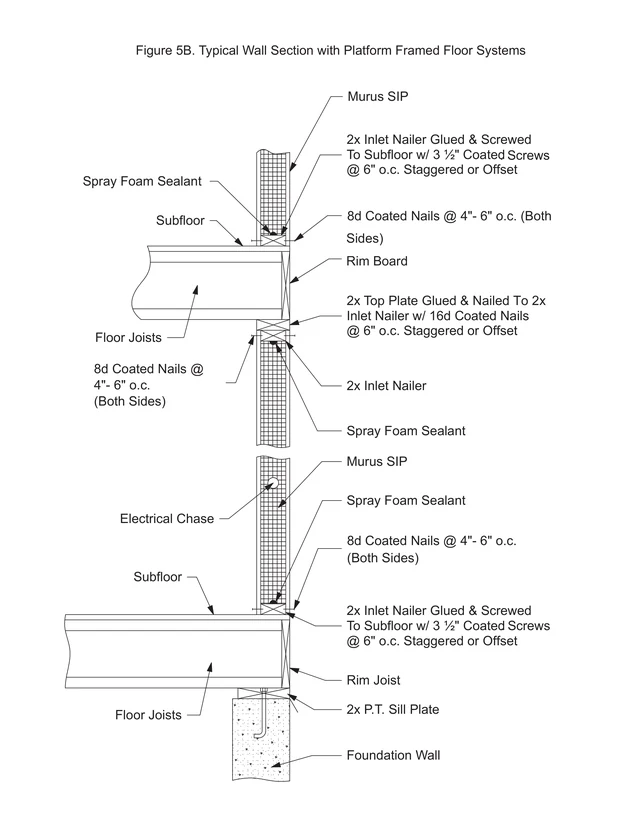
5BTypical Wall Section with Platform Framed Floor Systems
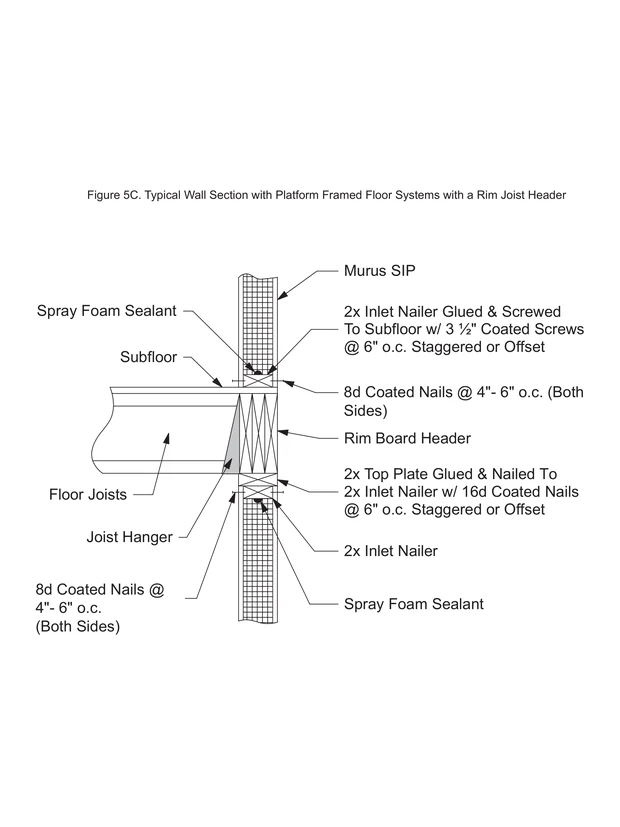
5CTypical Wall Section with Platform Framed Floor Systems with a Rim Joist Header
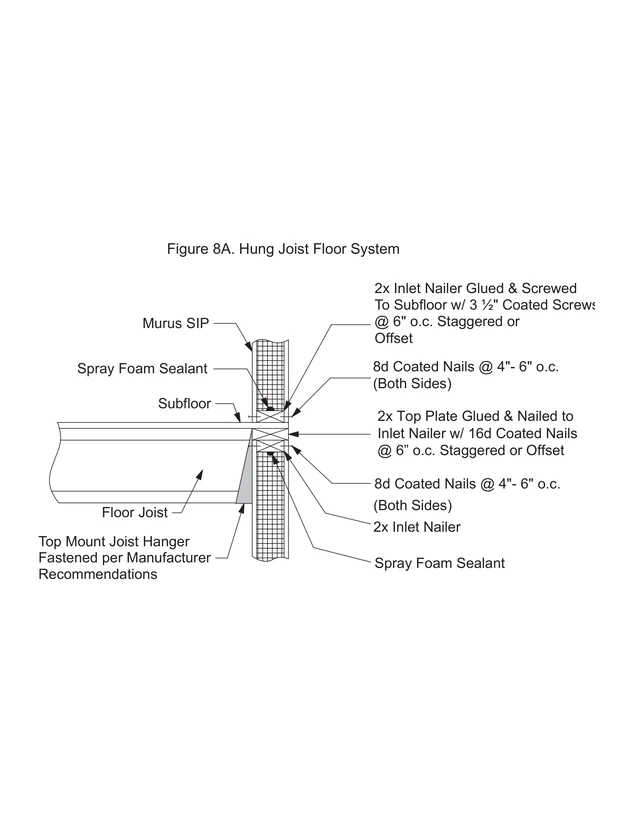
8AHung Joist Floor System
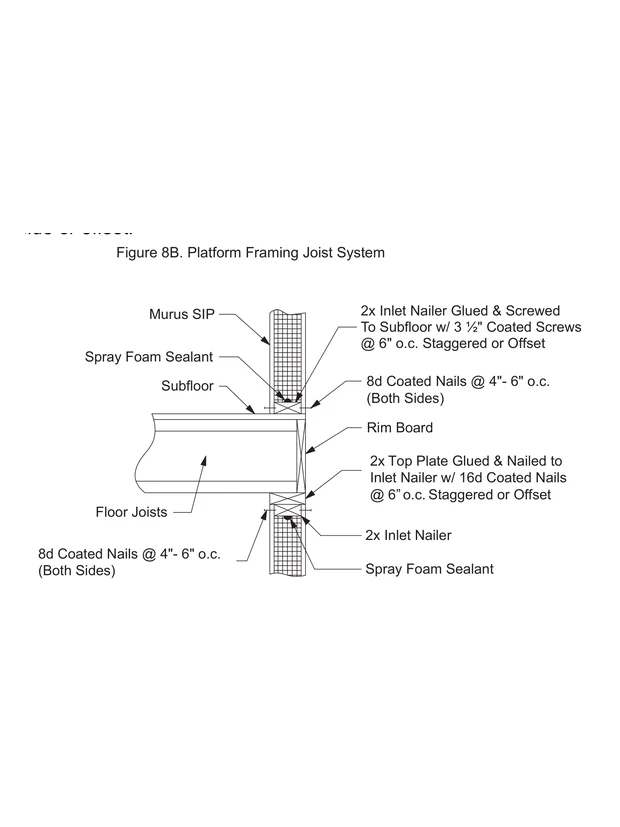
8BPlatform Framing Joist System
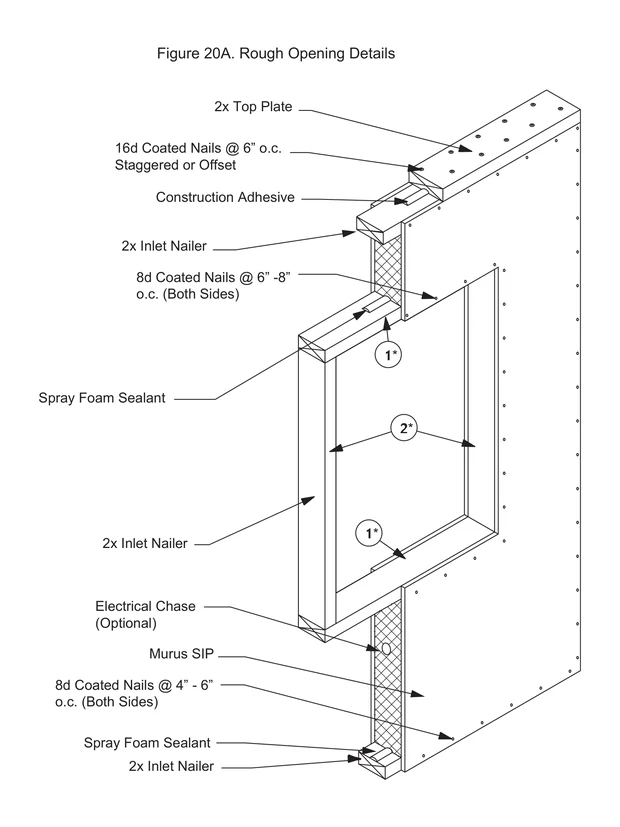
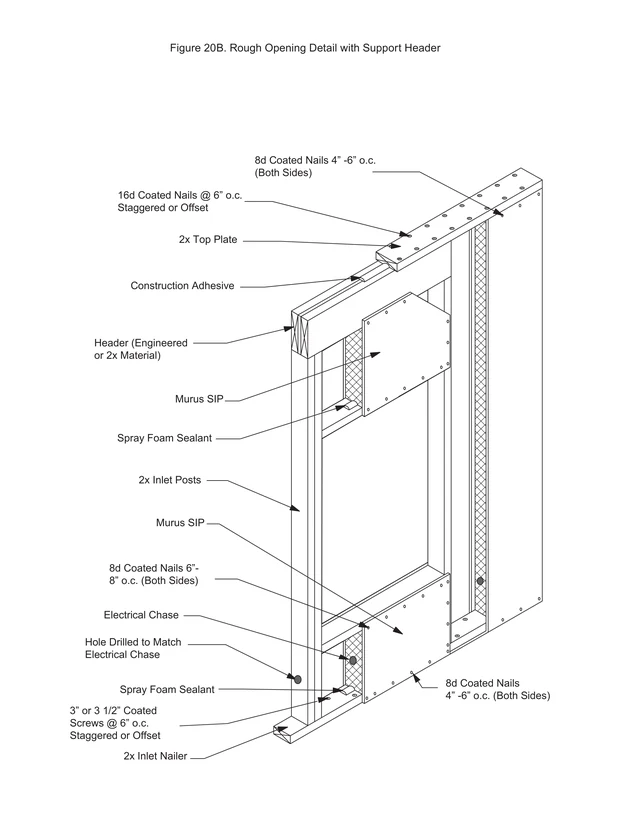
Electrical
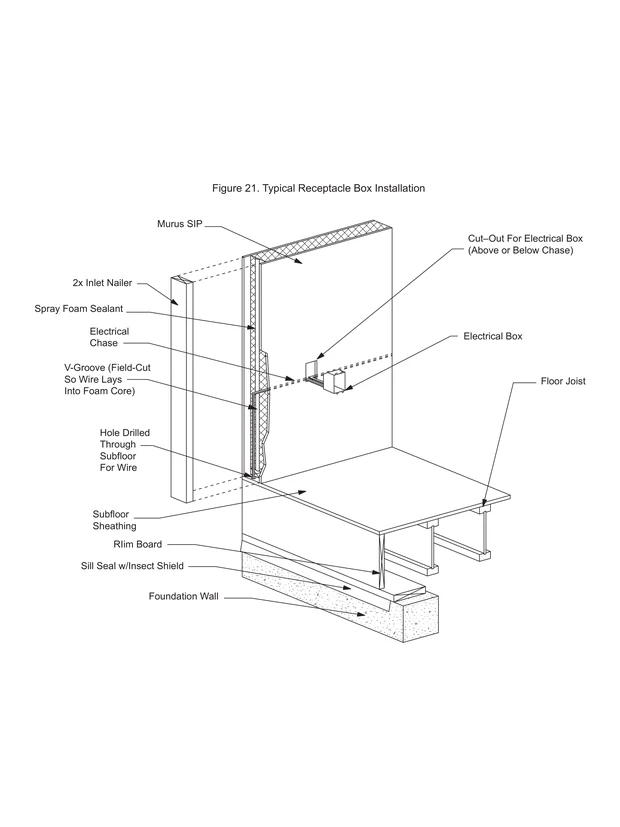
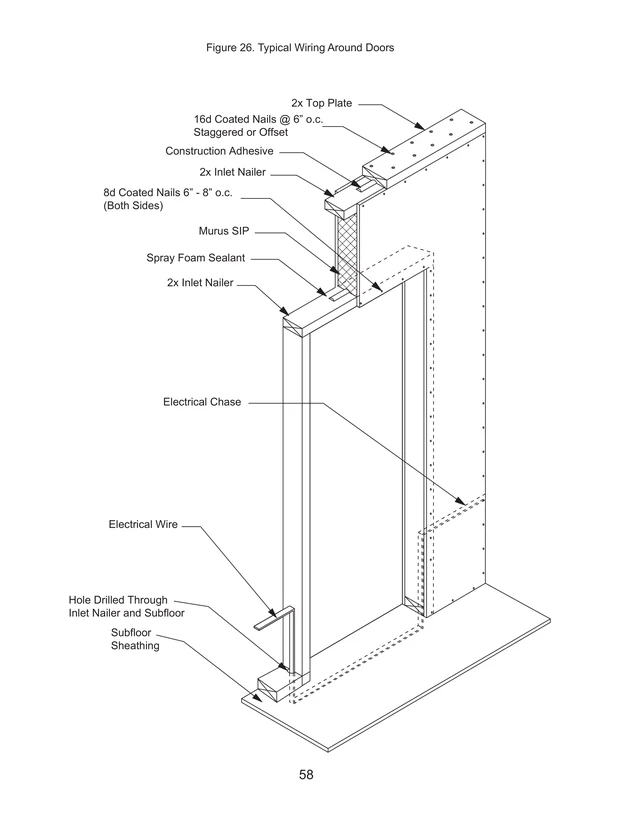
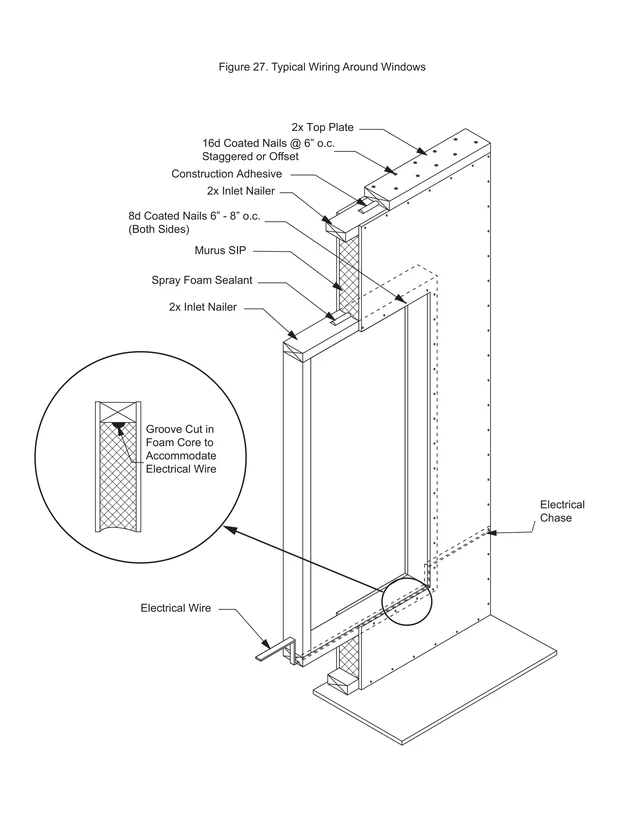
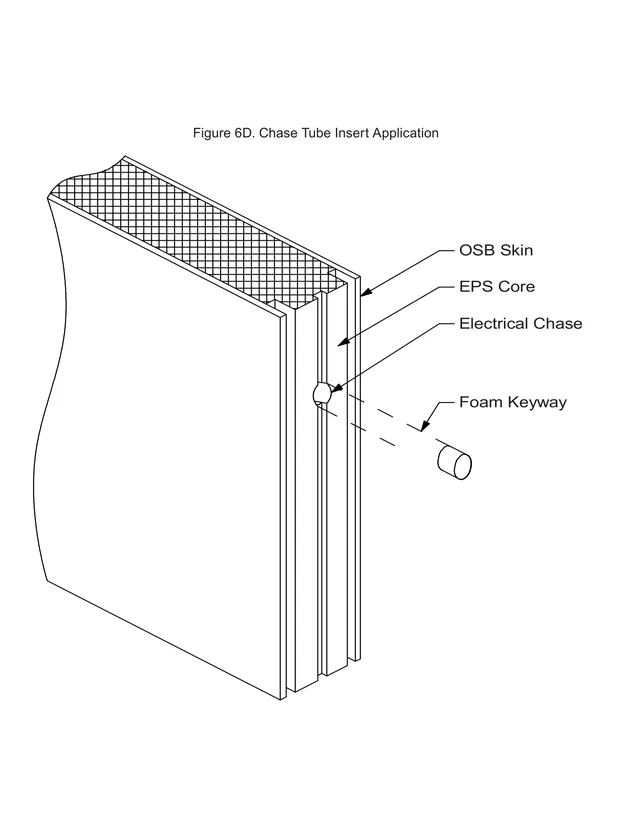
Finishes
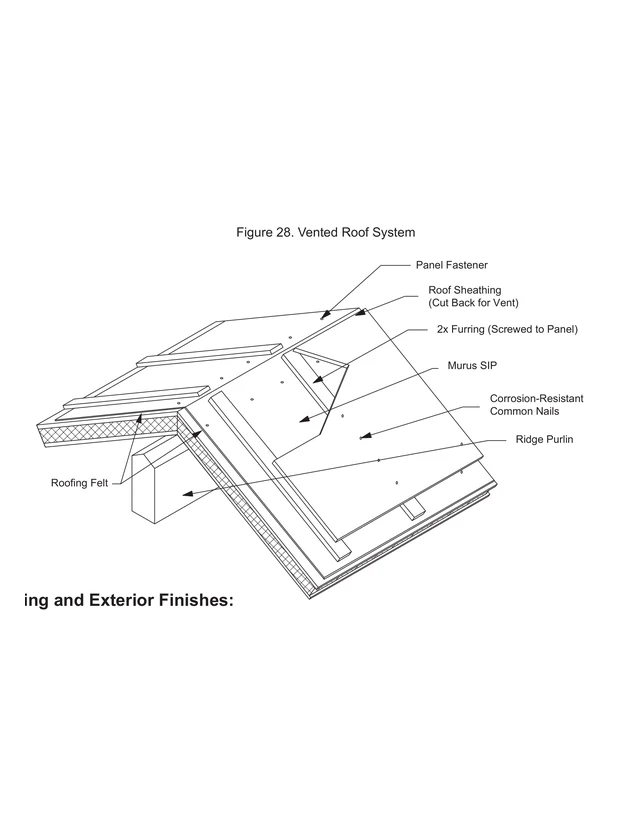
Details courtesy The Murus Company, Inc. · Reproduced by NorthEast SIPs with permission. Drawings are provided for reference; confirm conditions against your own engineer's requirements and local code.