 NorthEast SIPs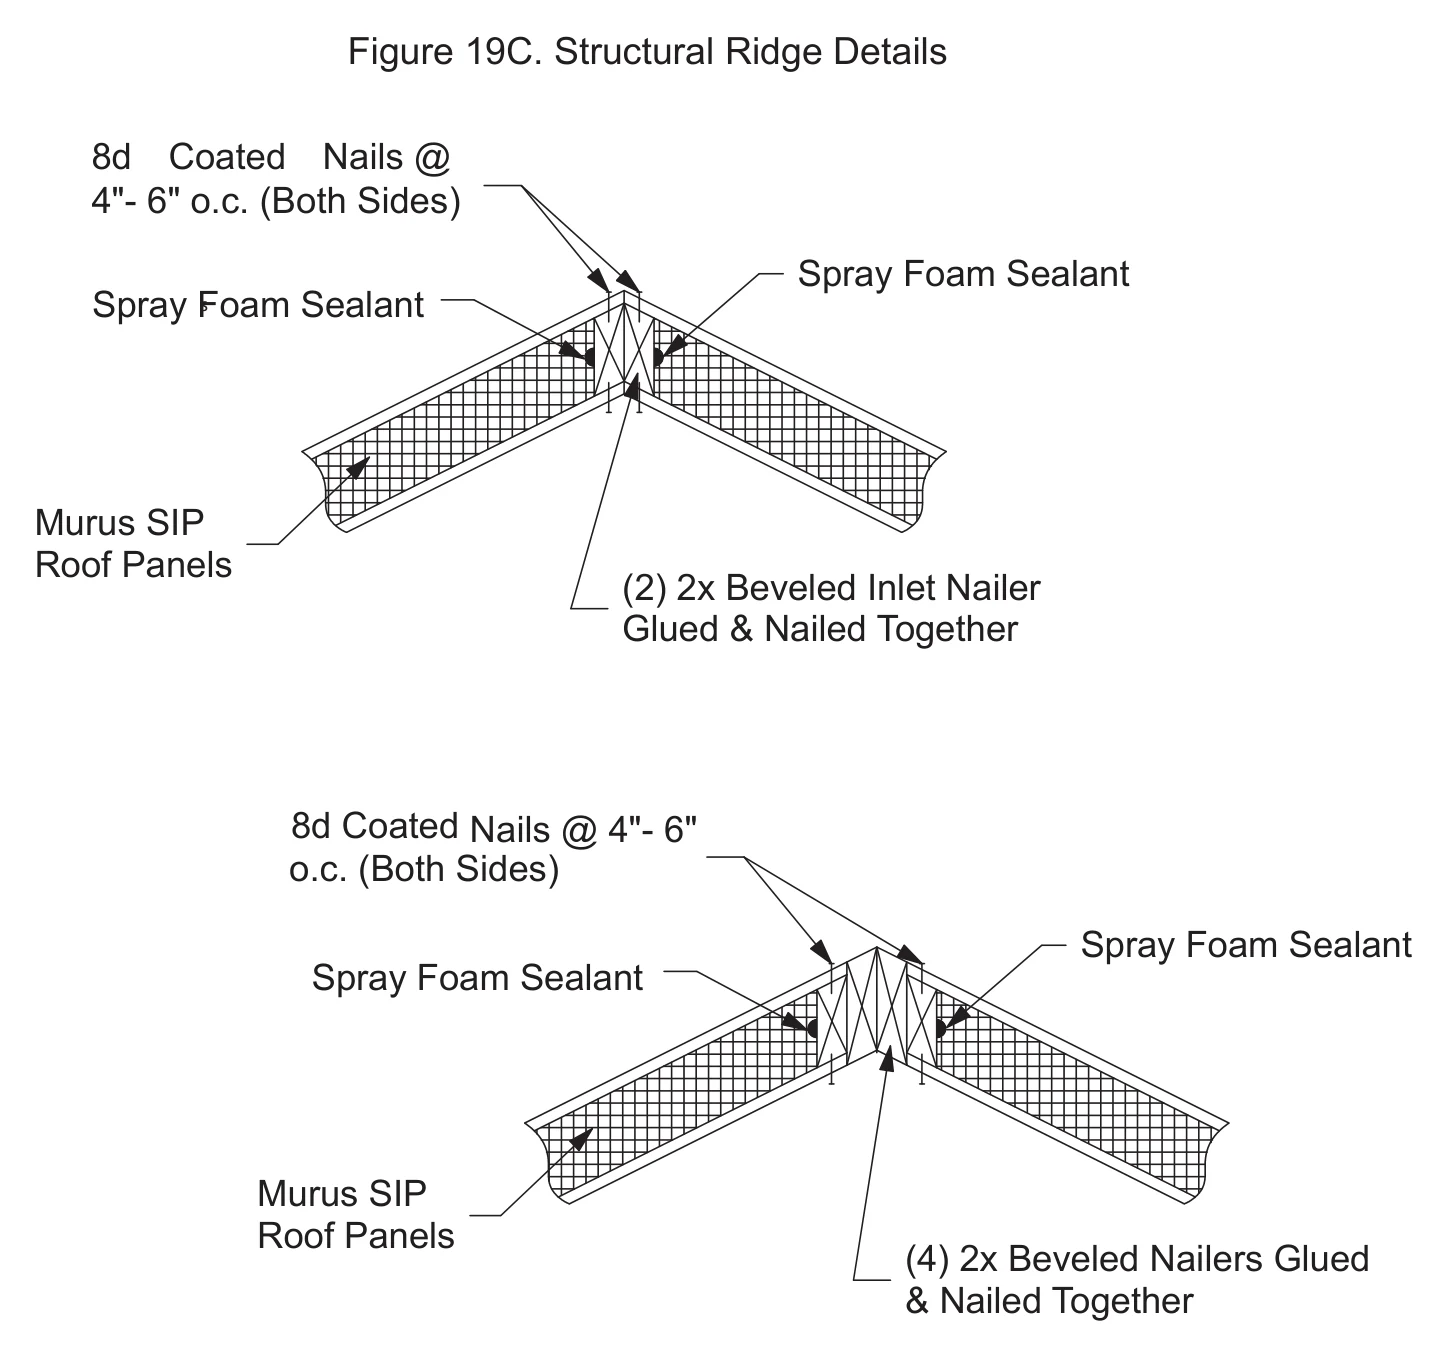
Structural Ridge Details19C · N.T.S.
- Detail
19C- Name
- Structural Ridge Details
- Group
- Ridge & Beam
- Scale
- N.T.S.
- Source
- The Murus Company, Inc.
Free, no signup. Confirm conditions against your engineer's requirements and local code.
Panel layout and a delivered price, typically within a week. PDFs, CAD, or a napkin sketch — whatever you have. Already have a framer lined up? Good — that's how most of our jobs go.
Request a quote203-293-5404Authorized EPS Buildings dealer
and Murus partner