 NorthEast SIPs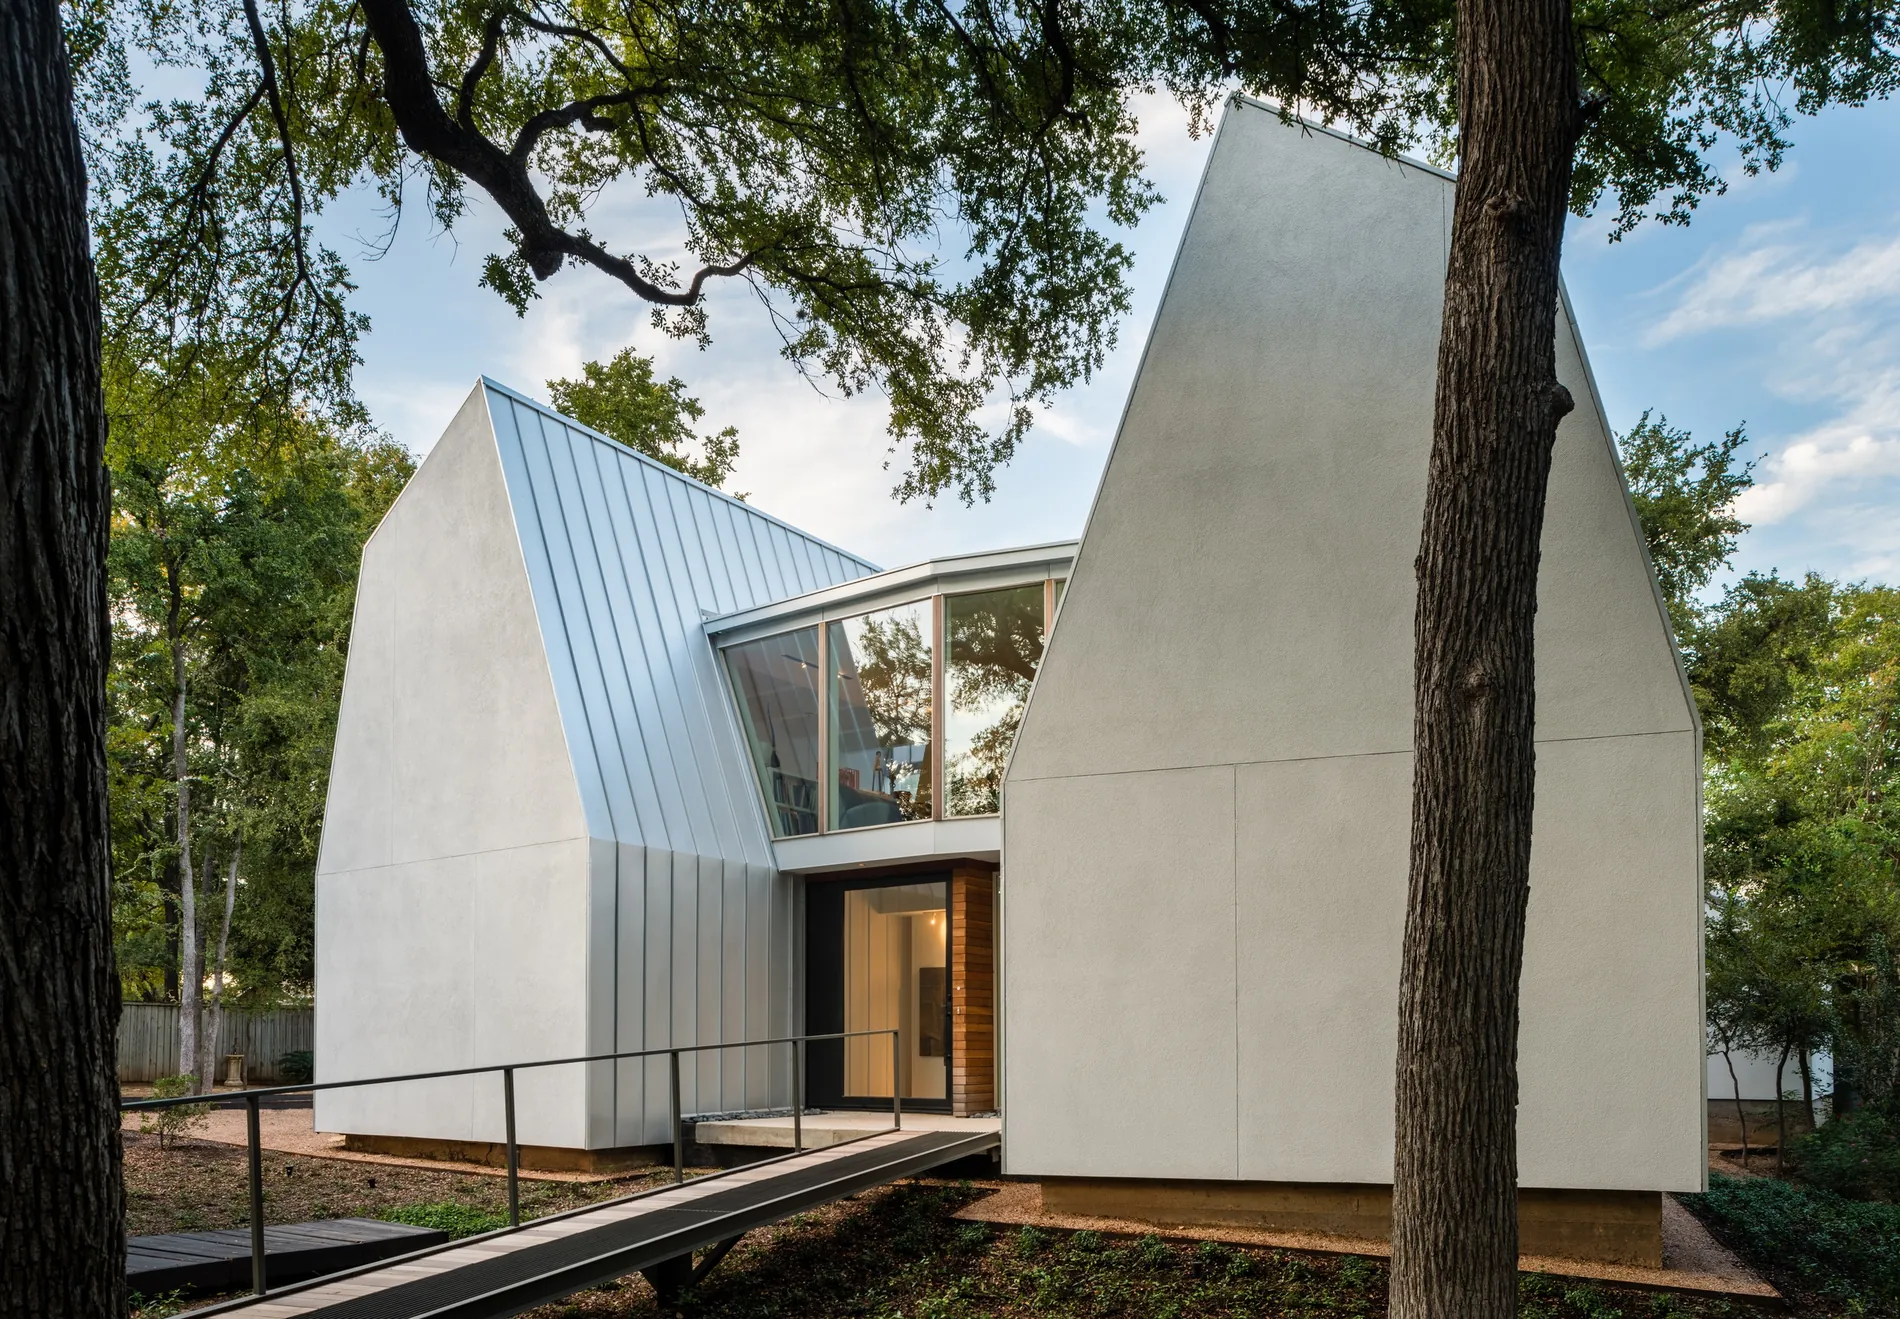
Award Winning
An engineering challenge that could only be achieved with SIPs — 20-foot ceilings and wide open spaces.
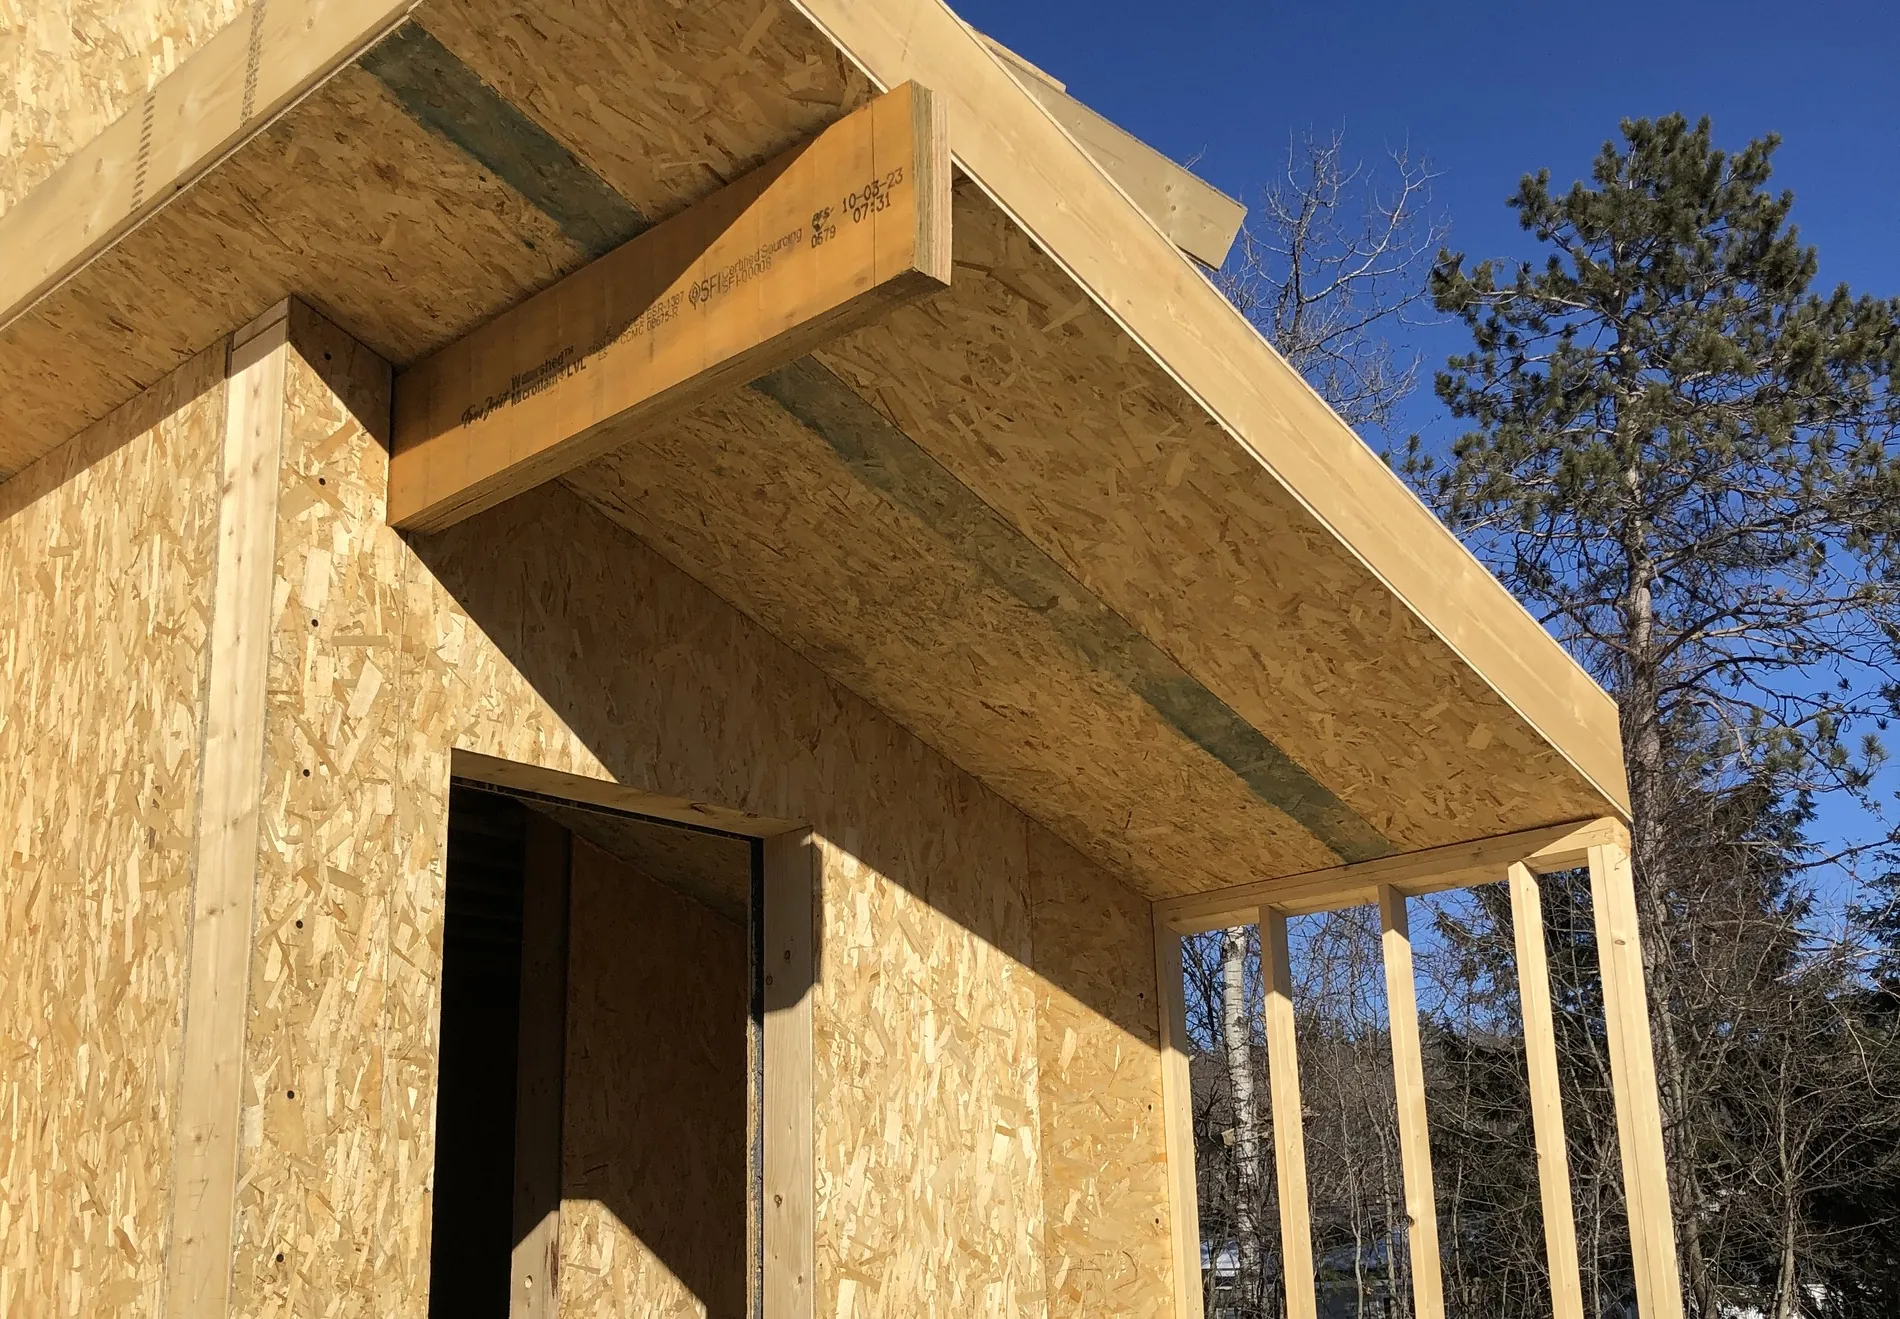
Passive House
A PHIUS certified house in the New England hills — the airtightness argument, built and third-party verified.
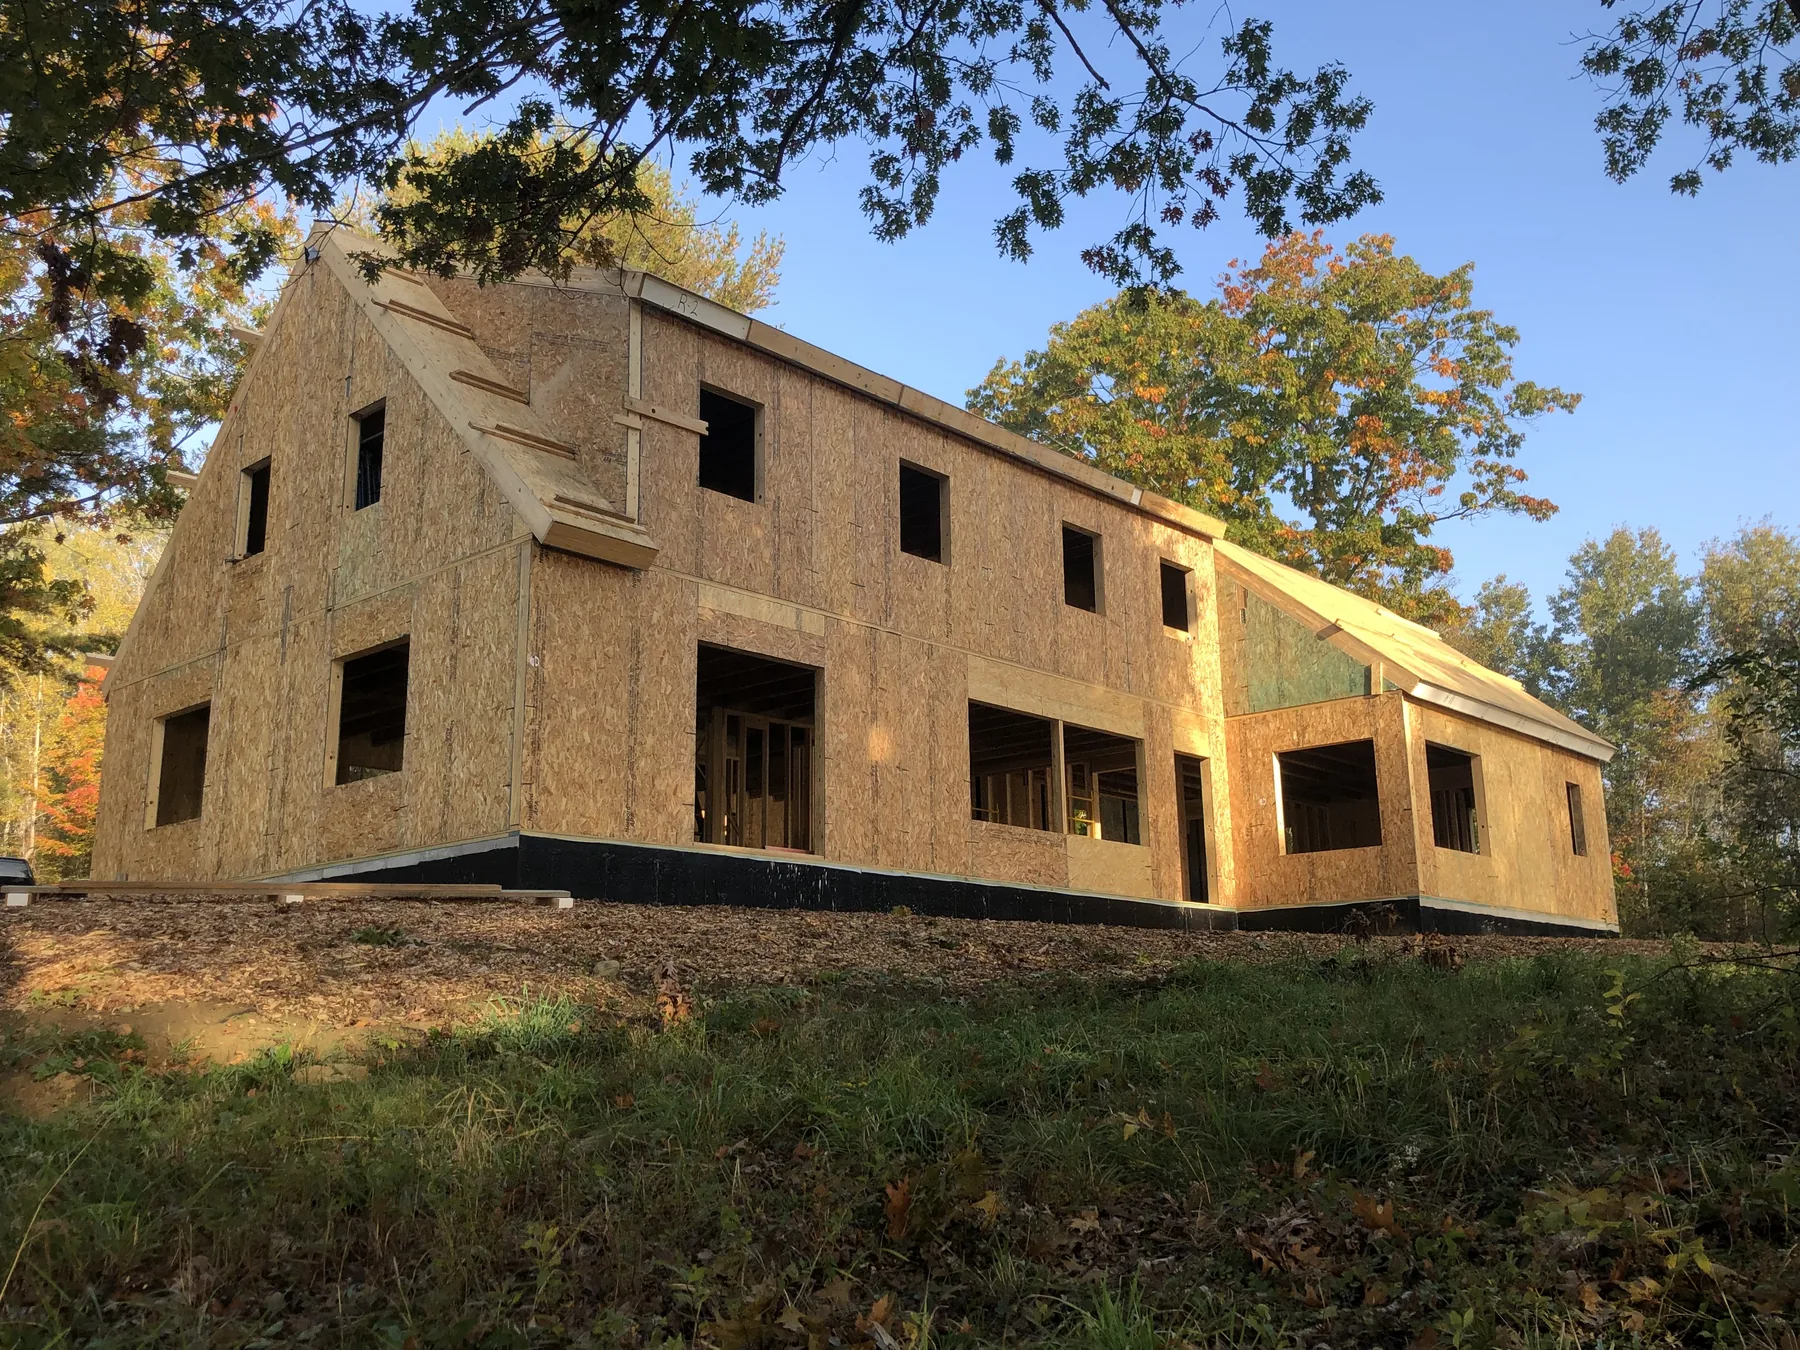
River House
A New England traditional summer home on the river — drawn for the owner in this office, then supplied as a panel package.
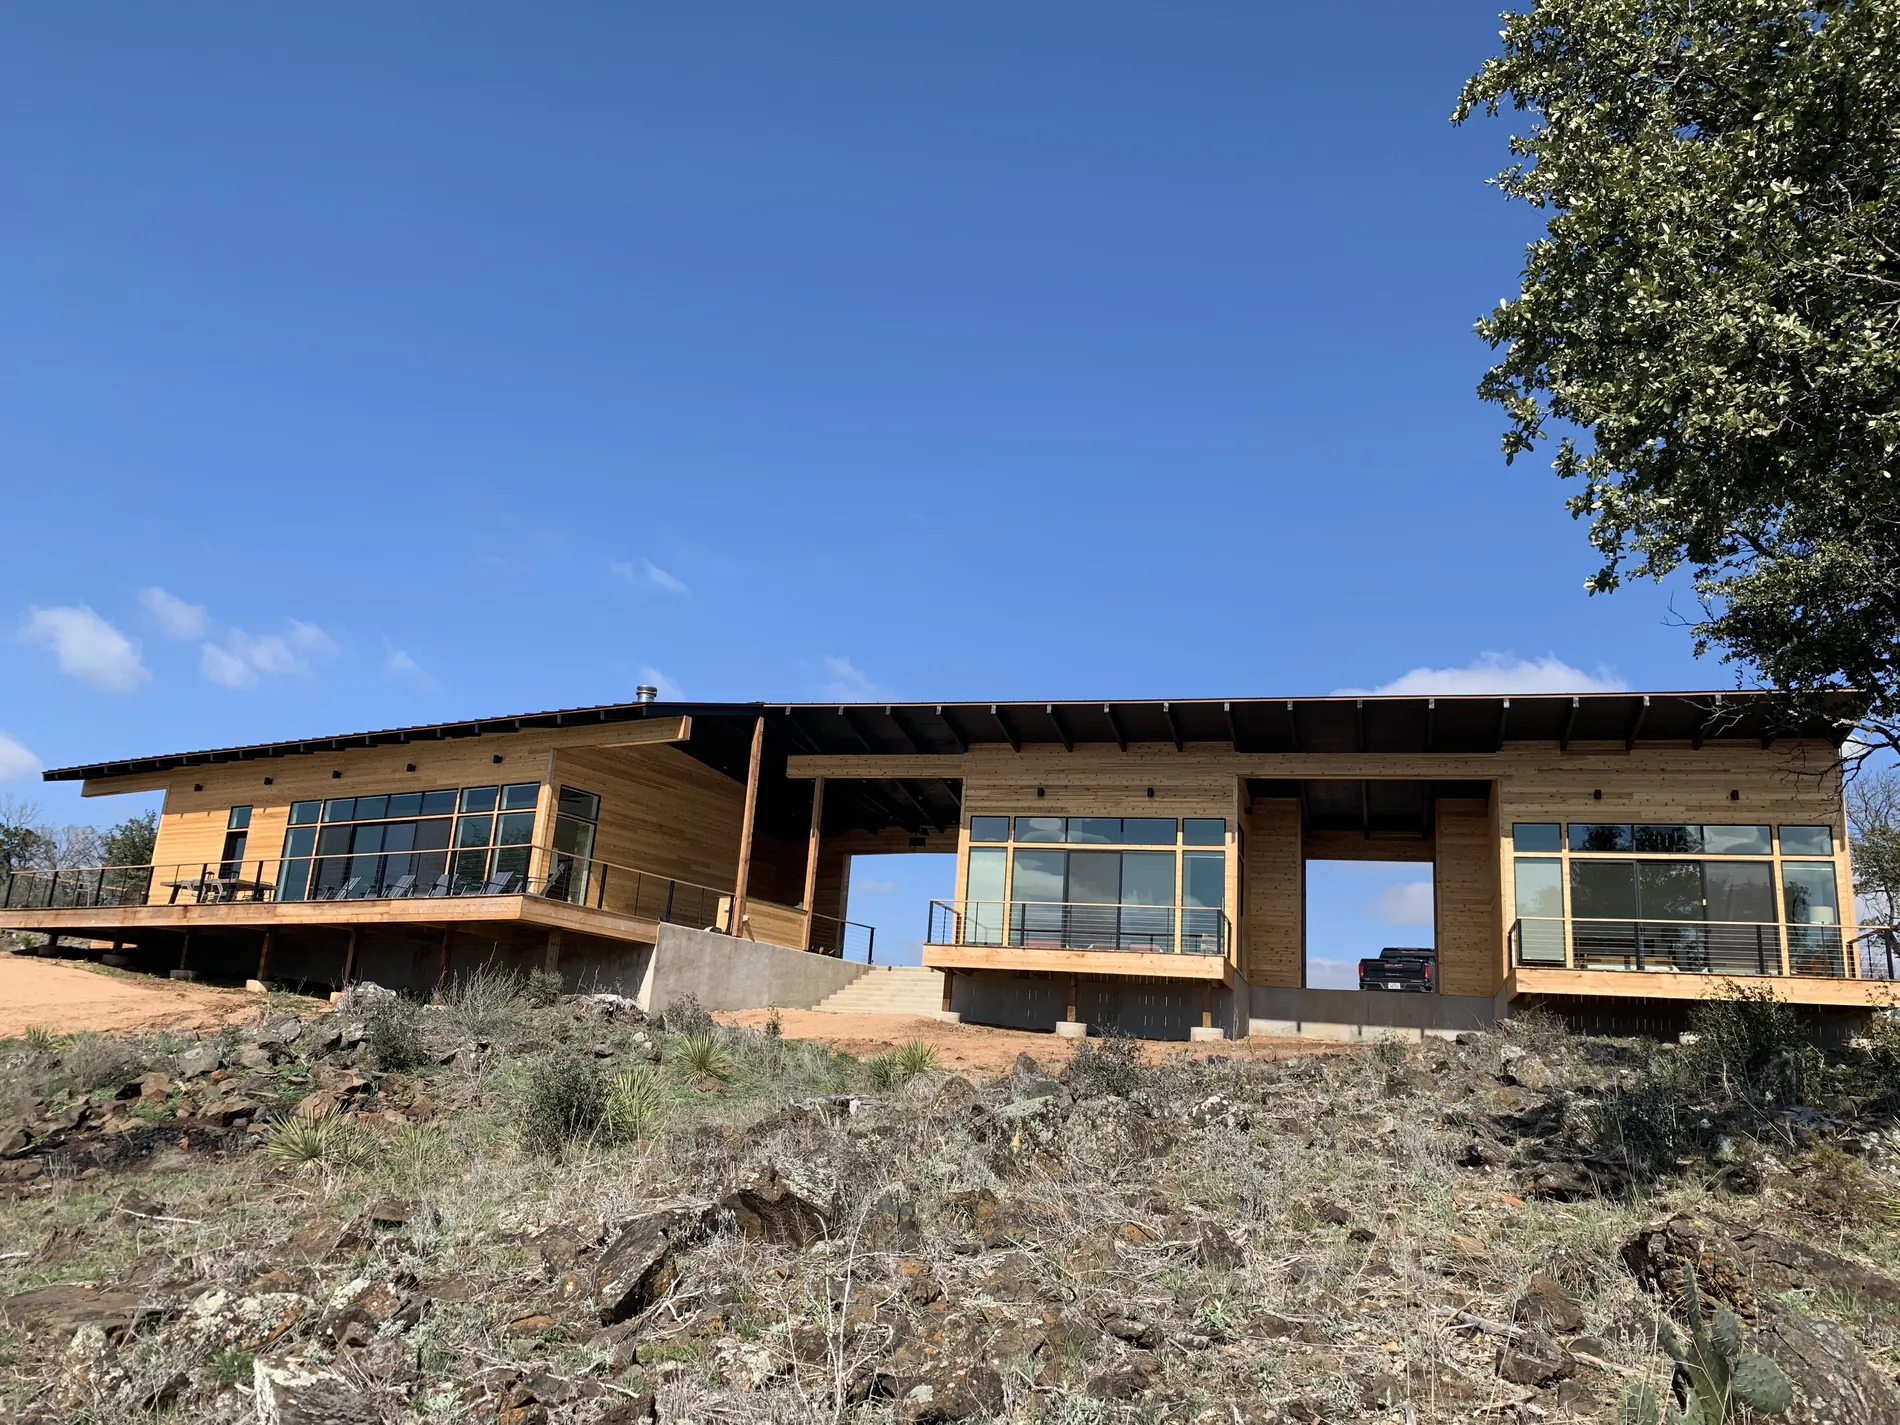
Design/Build Hunting Cabin
3D construction detailing and design services, with NorthEast SIPs acting as General Contractor.
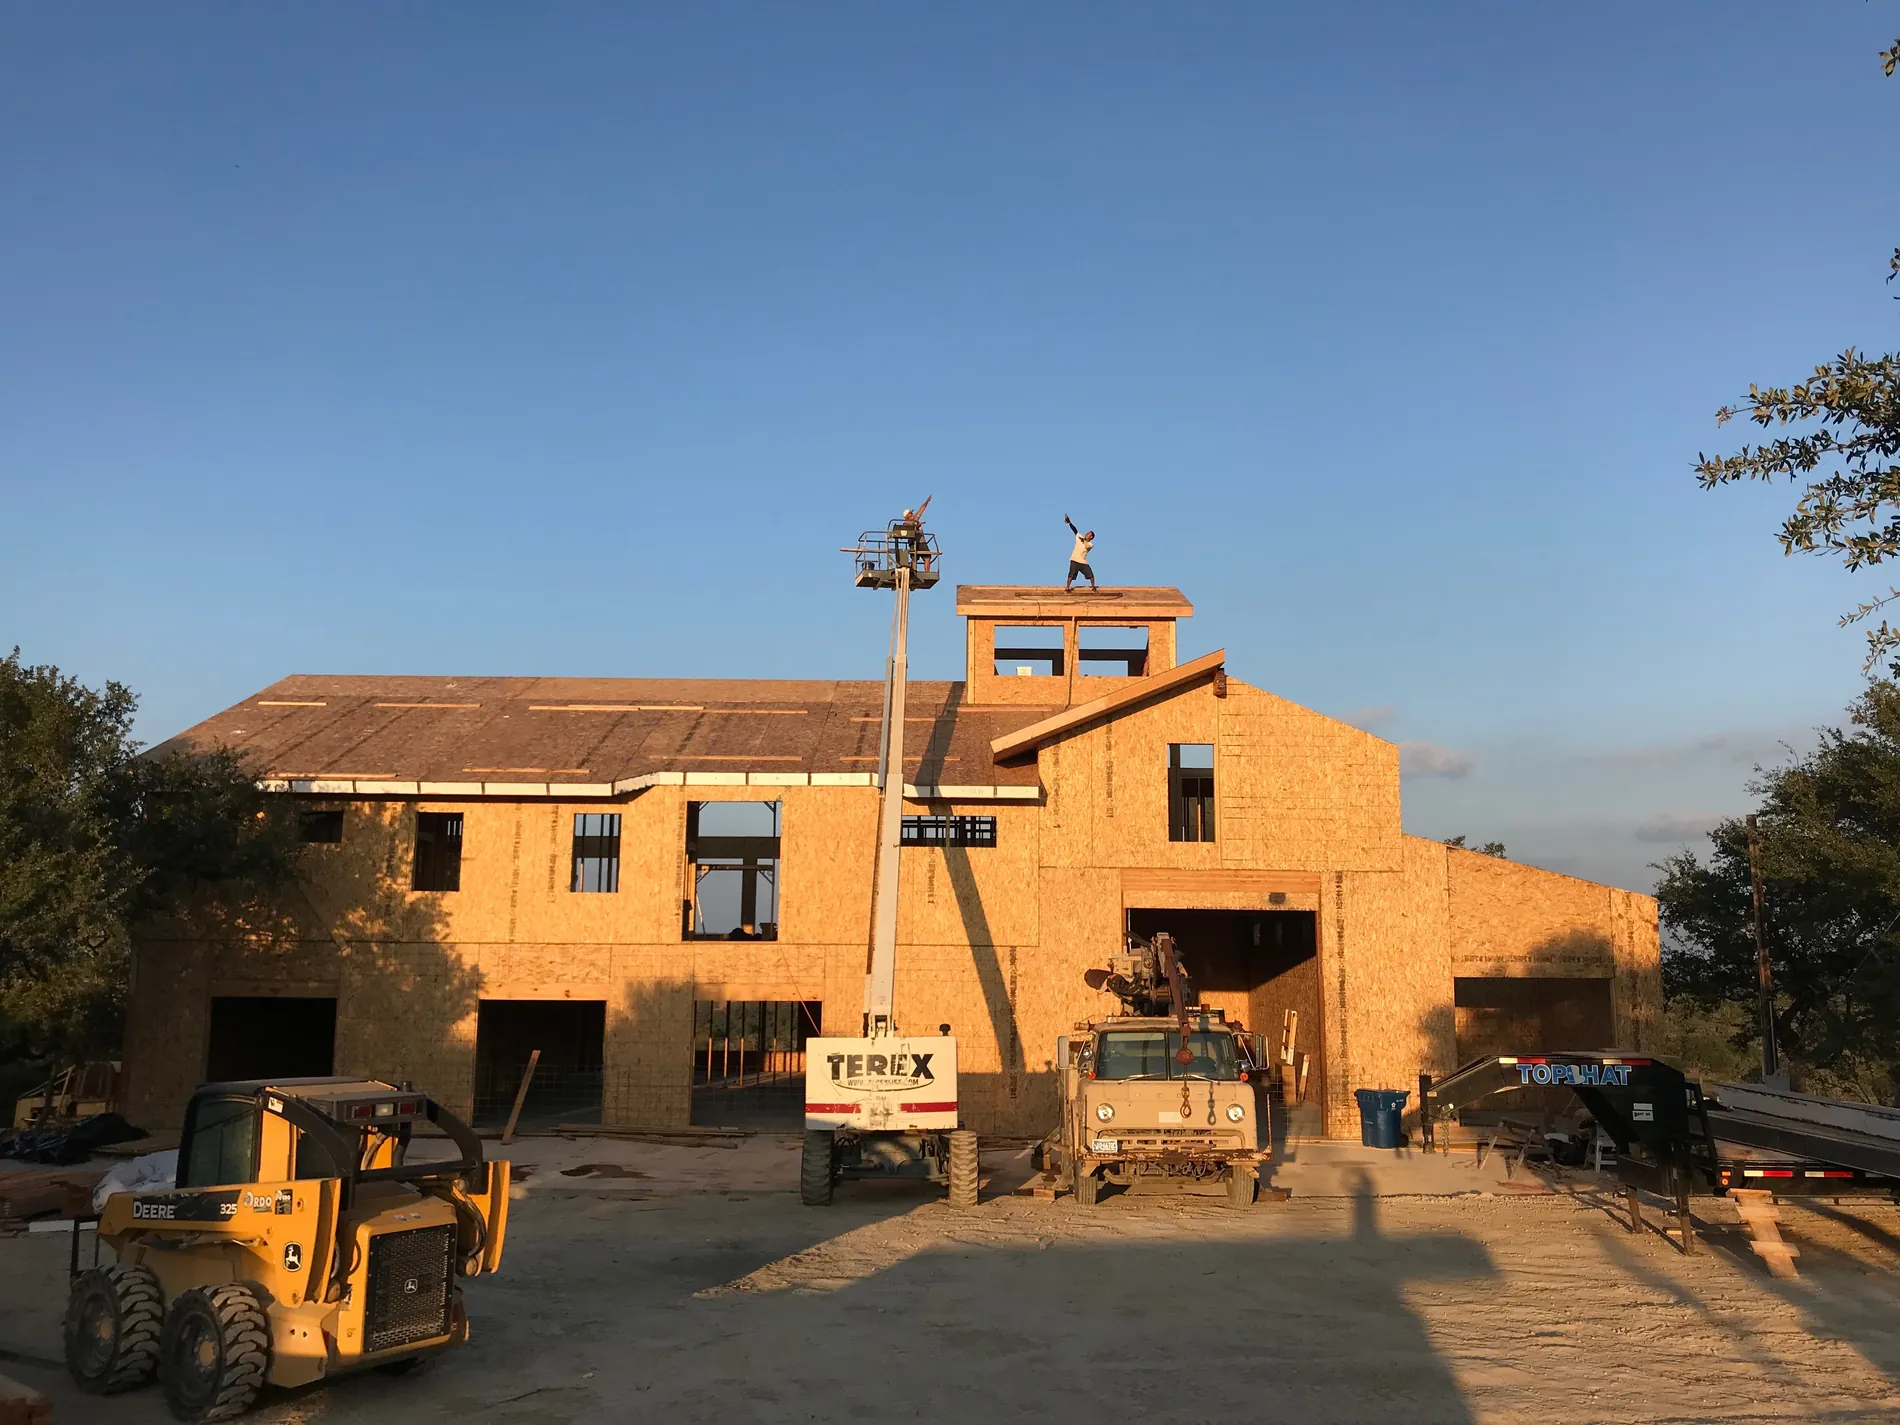
Shop of Dreams
Garages below for the owners' hobbies, energy-efficient living above, and a cupola office with views forever.
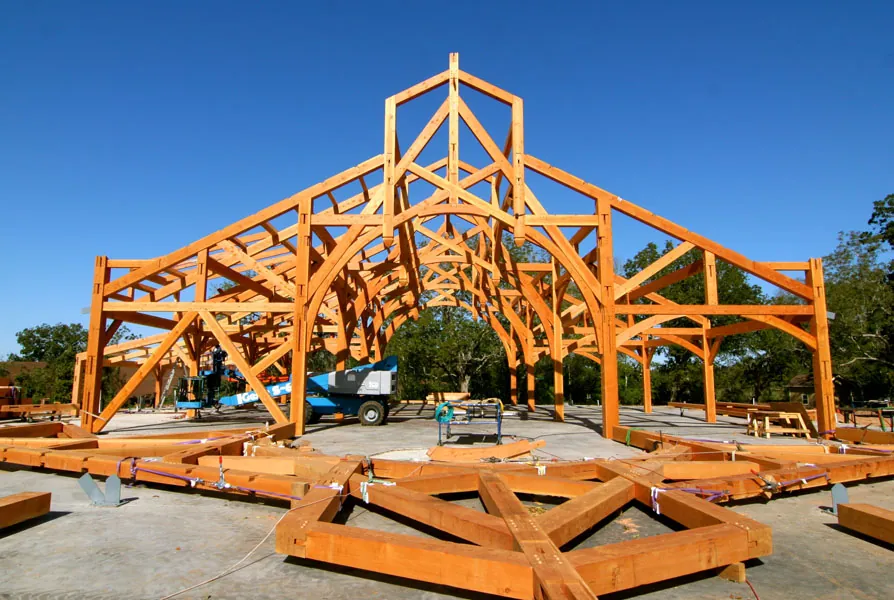
SIPs & Timber Frames
SIPs were designed for timber frames — spanning bent to bent with the precision CNC fabrication provides.
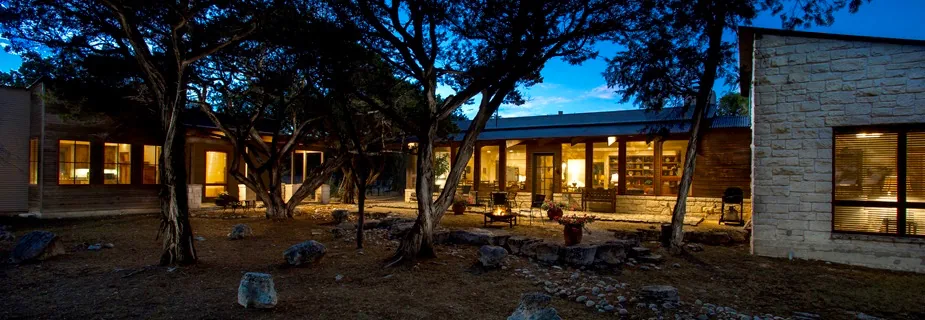
Empty Nest
A contemporary farm house and guest house complex — design flexibility combined with low operating costs.
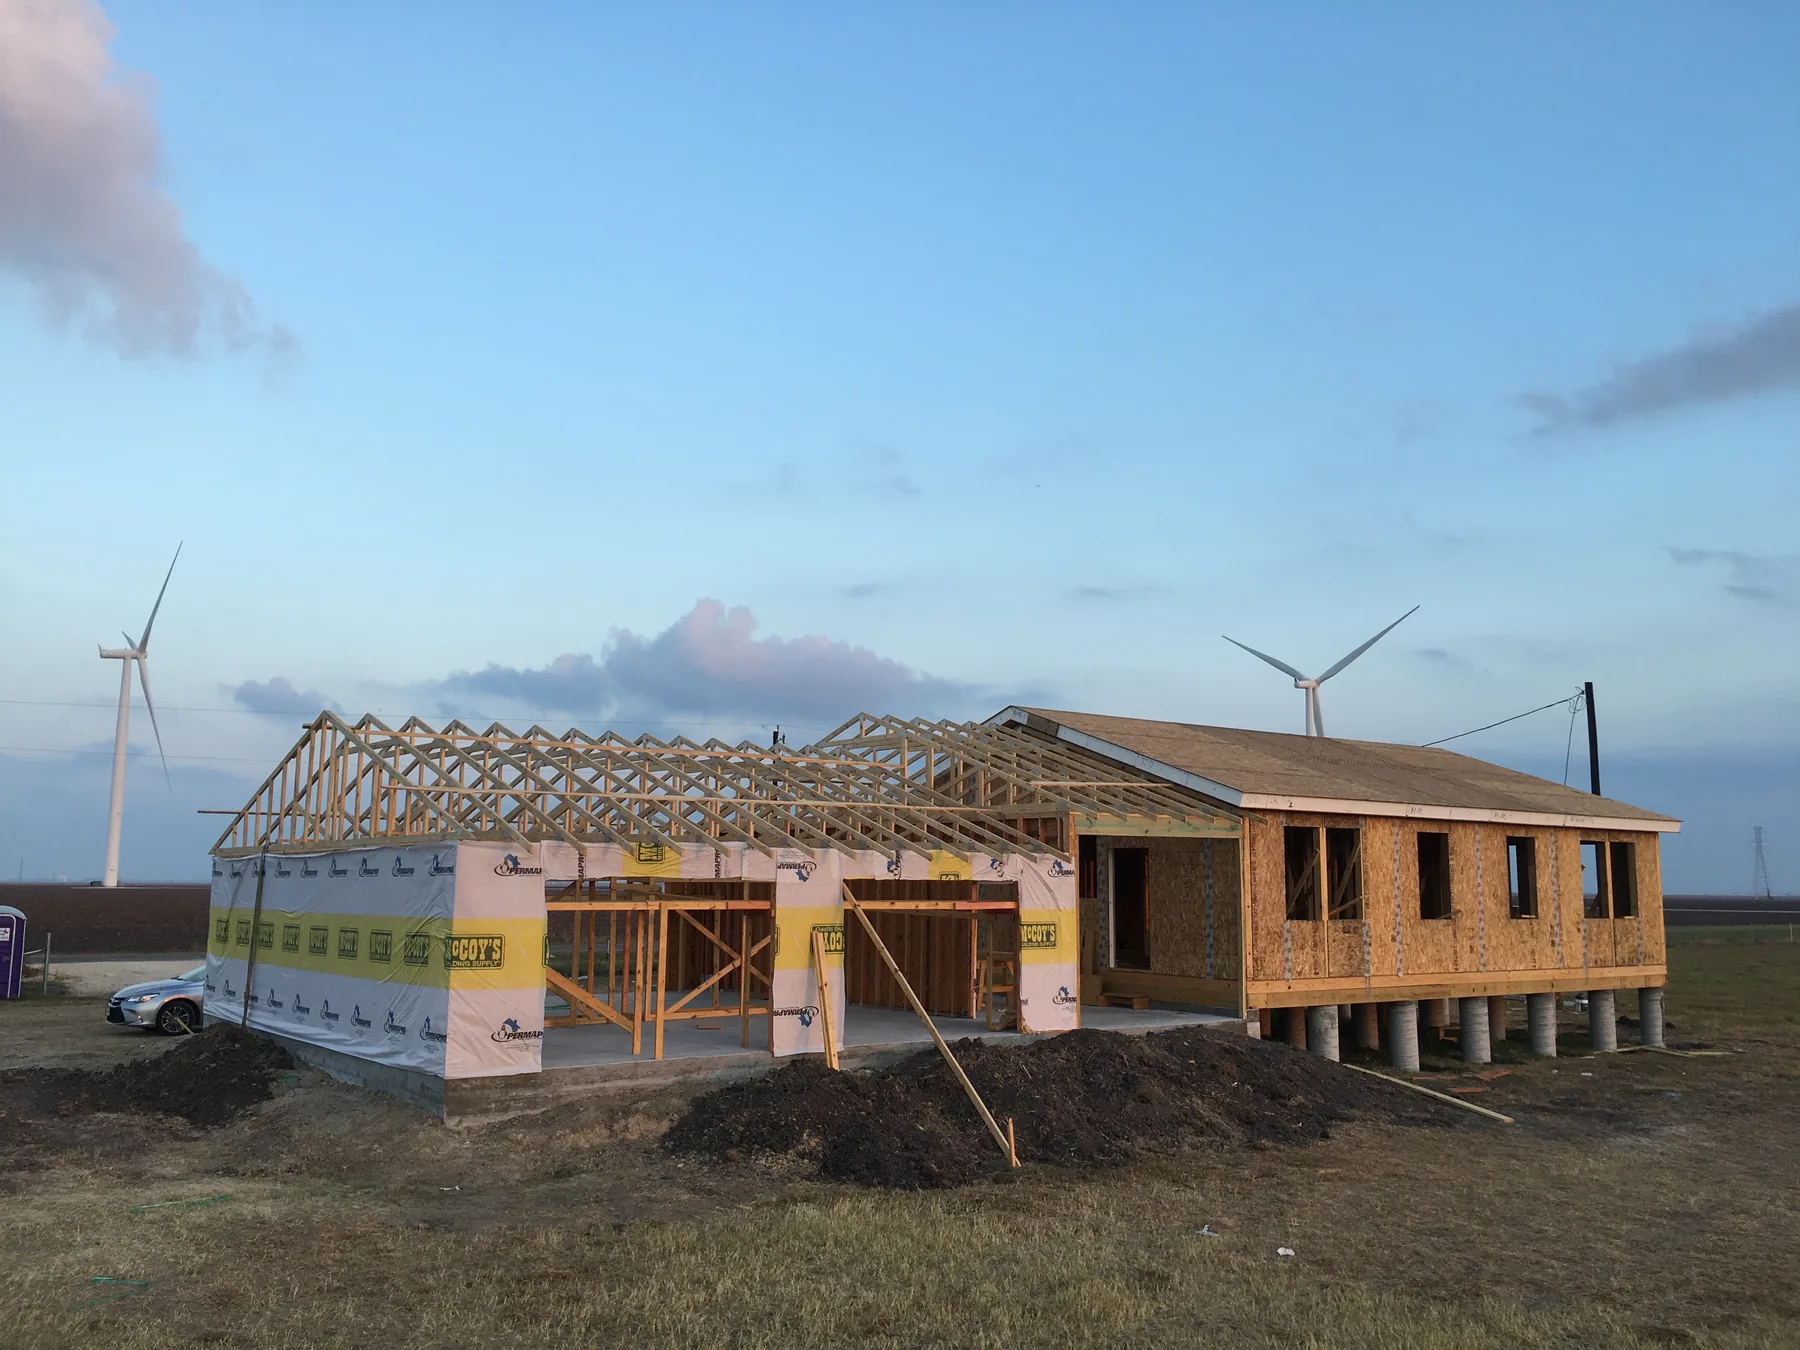
Wind Farm
An energy-efficient bungalow that took Hurricane Harvey’s full force — 130 mph winds, no damage.
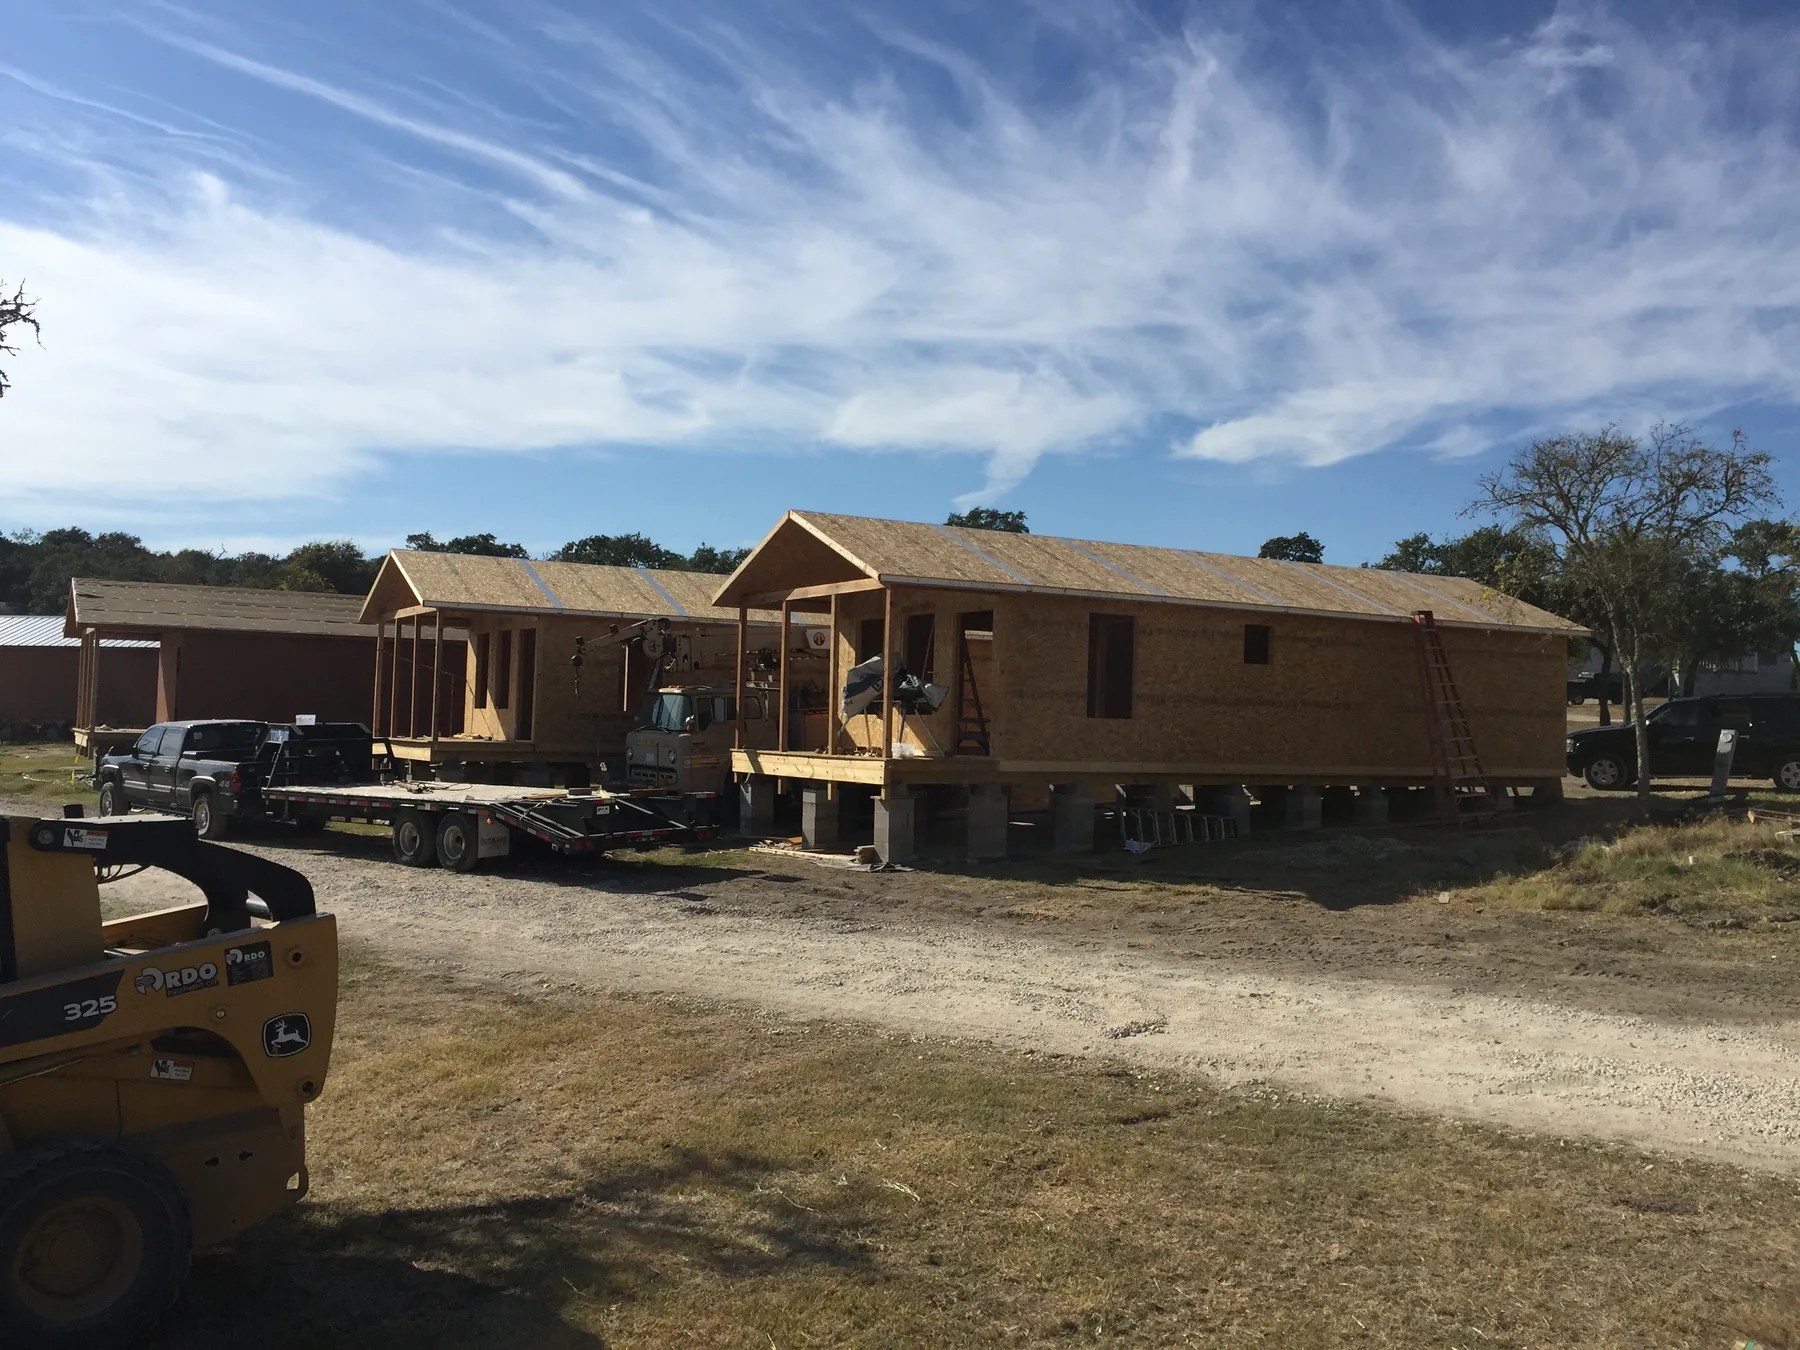
Income Cabins
Thirty cabins earning inside two years — framed and dried-in in under two days each, walls up in 40 minutes.
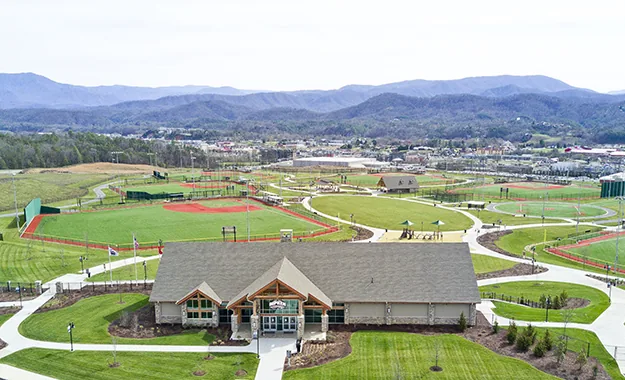
Commercial Roofs
Jumbo roof panels at 192 square feet each — an insulated commercial roof installed three times faster than layered rigid foam.