NorthEast SIPs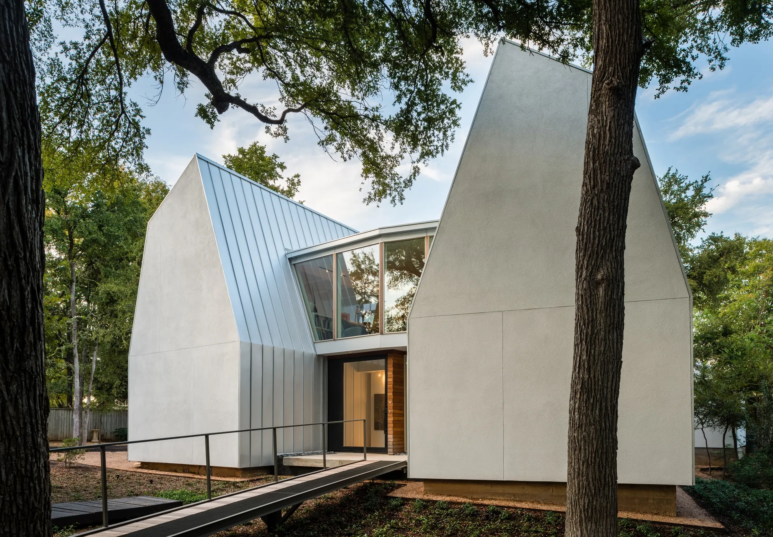
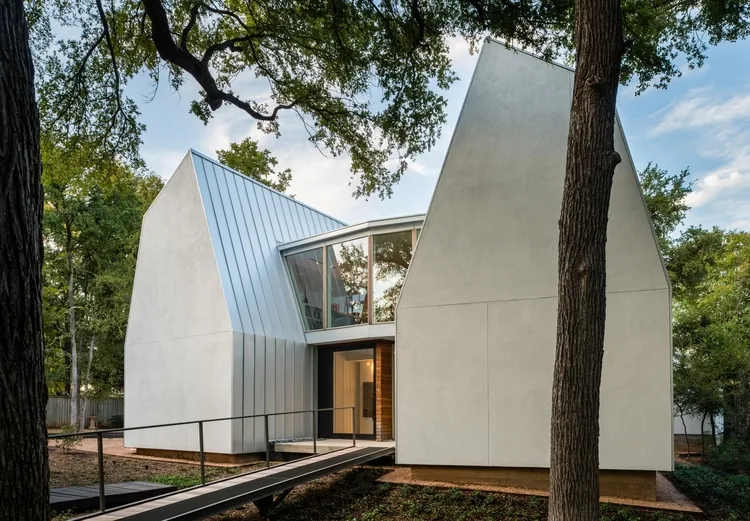
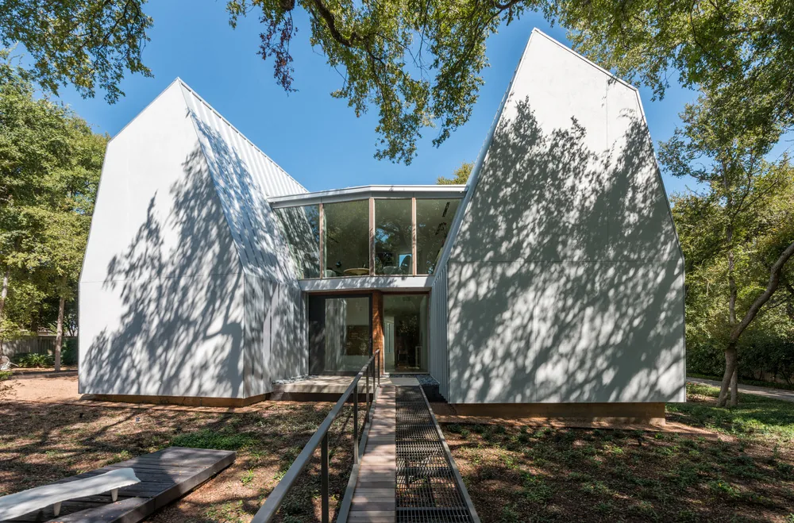
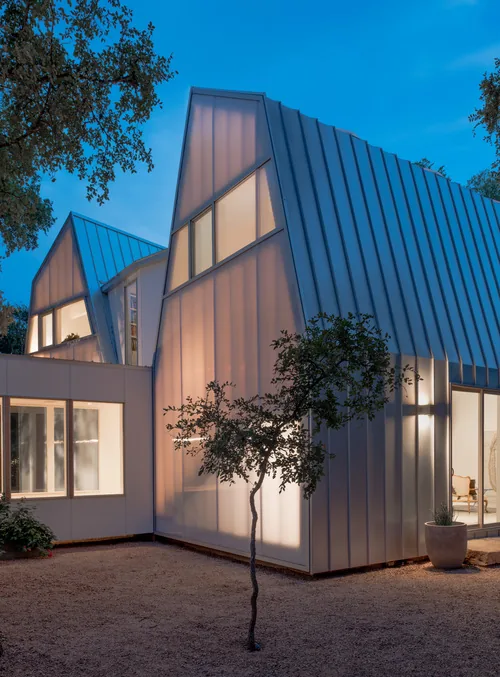
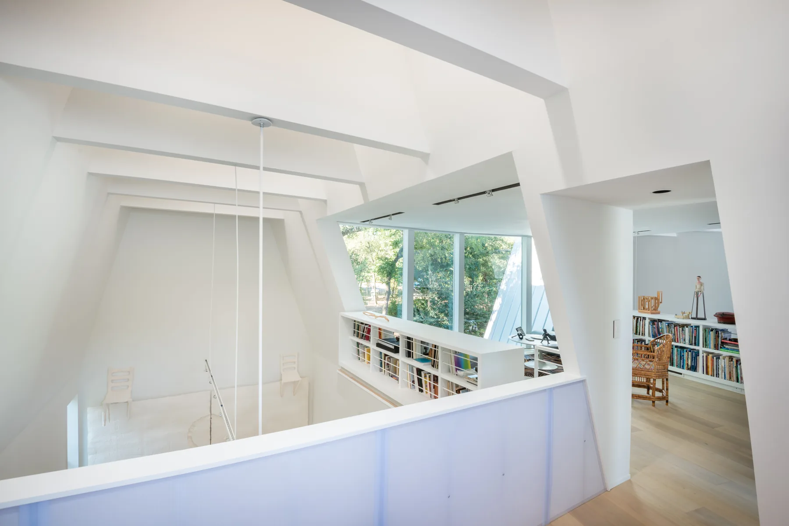
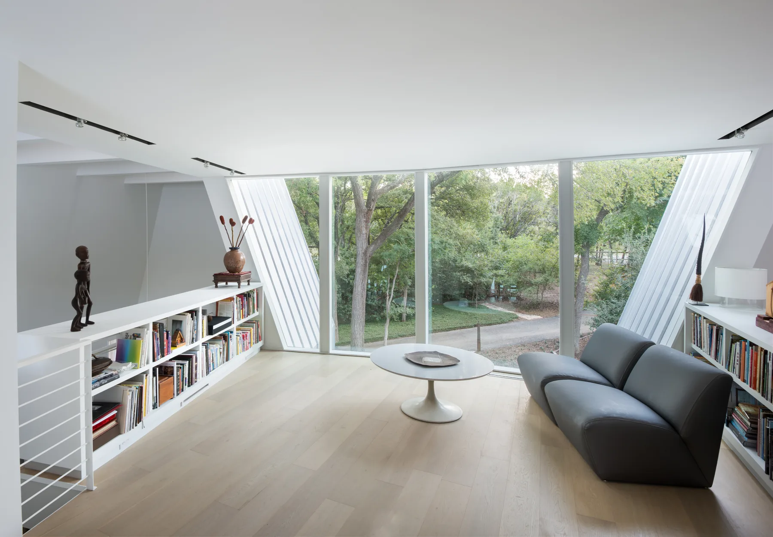
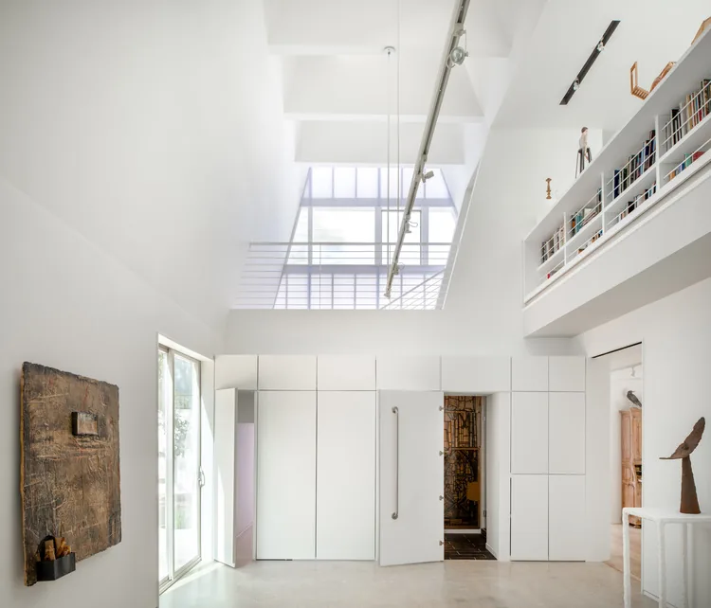
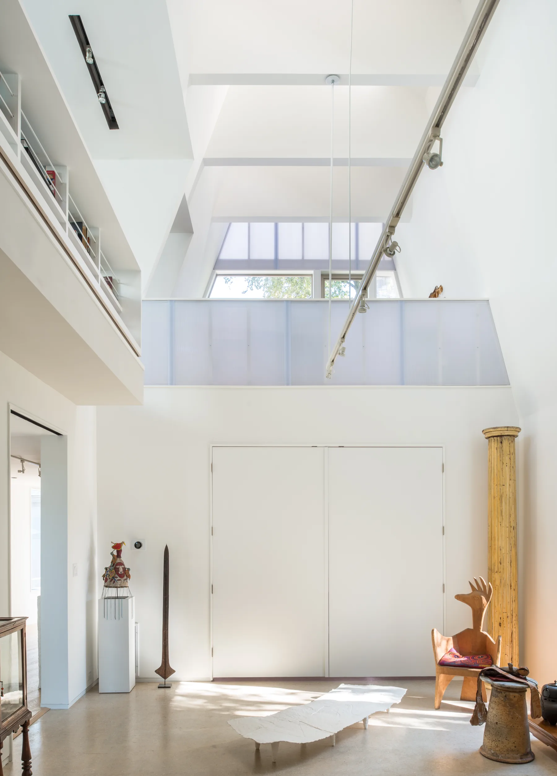
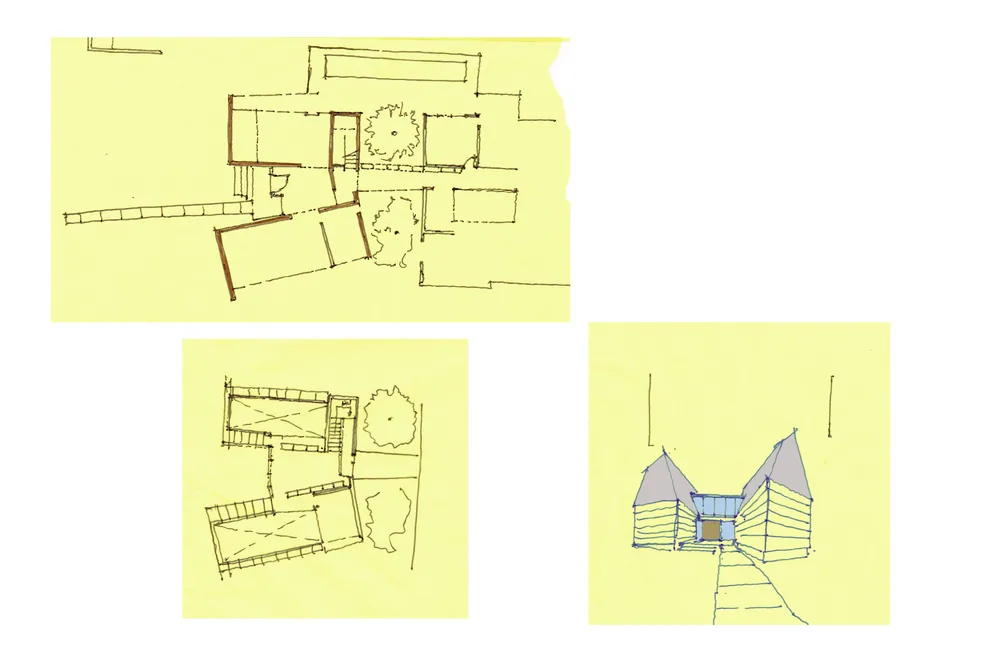
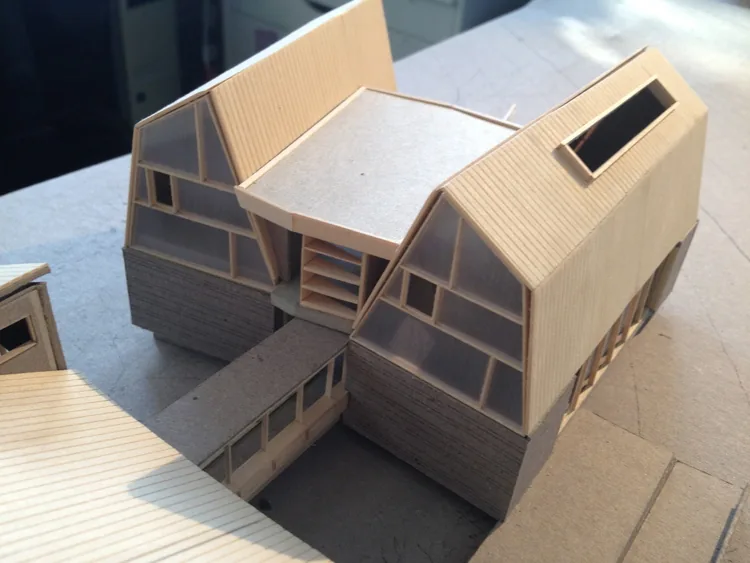
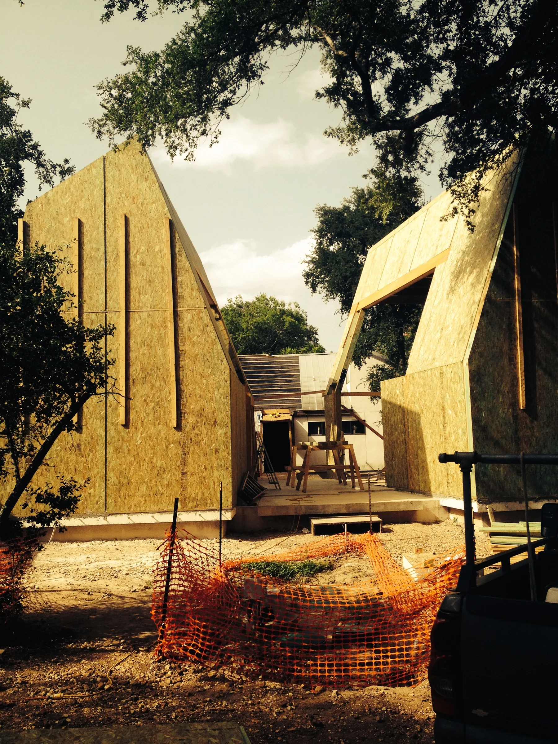
This unique engineering challenge could only be achieved through the use of SIPs. The addition has 20-foot ceilings and wide open spaces.
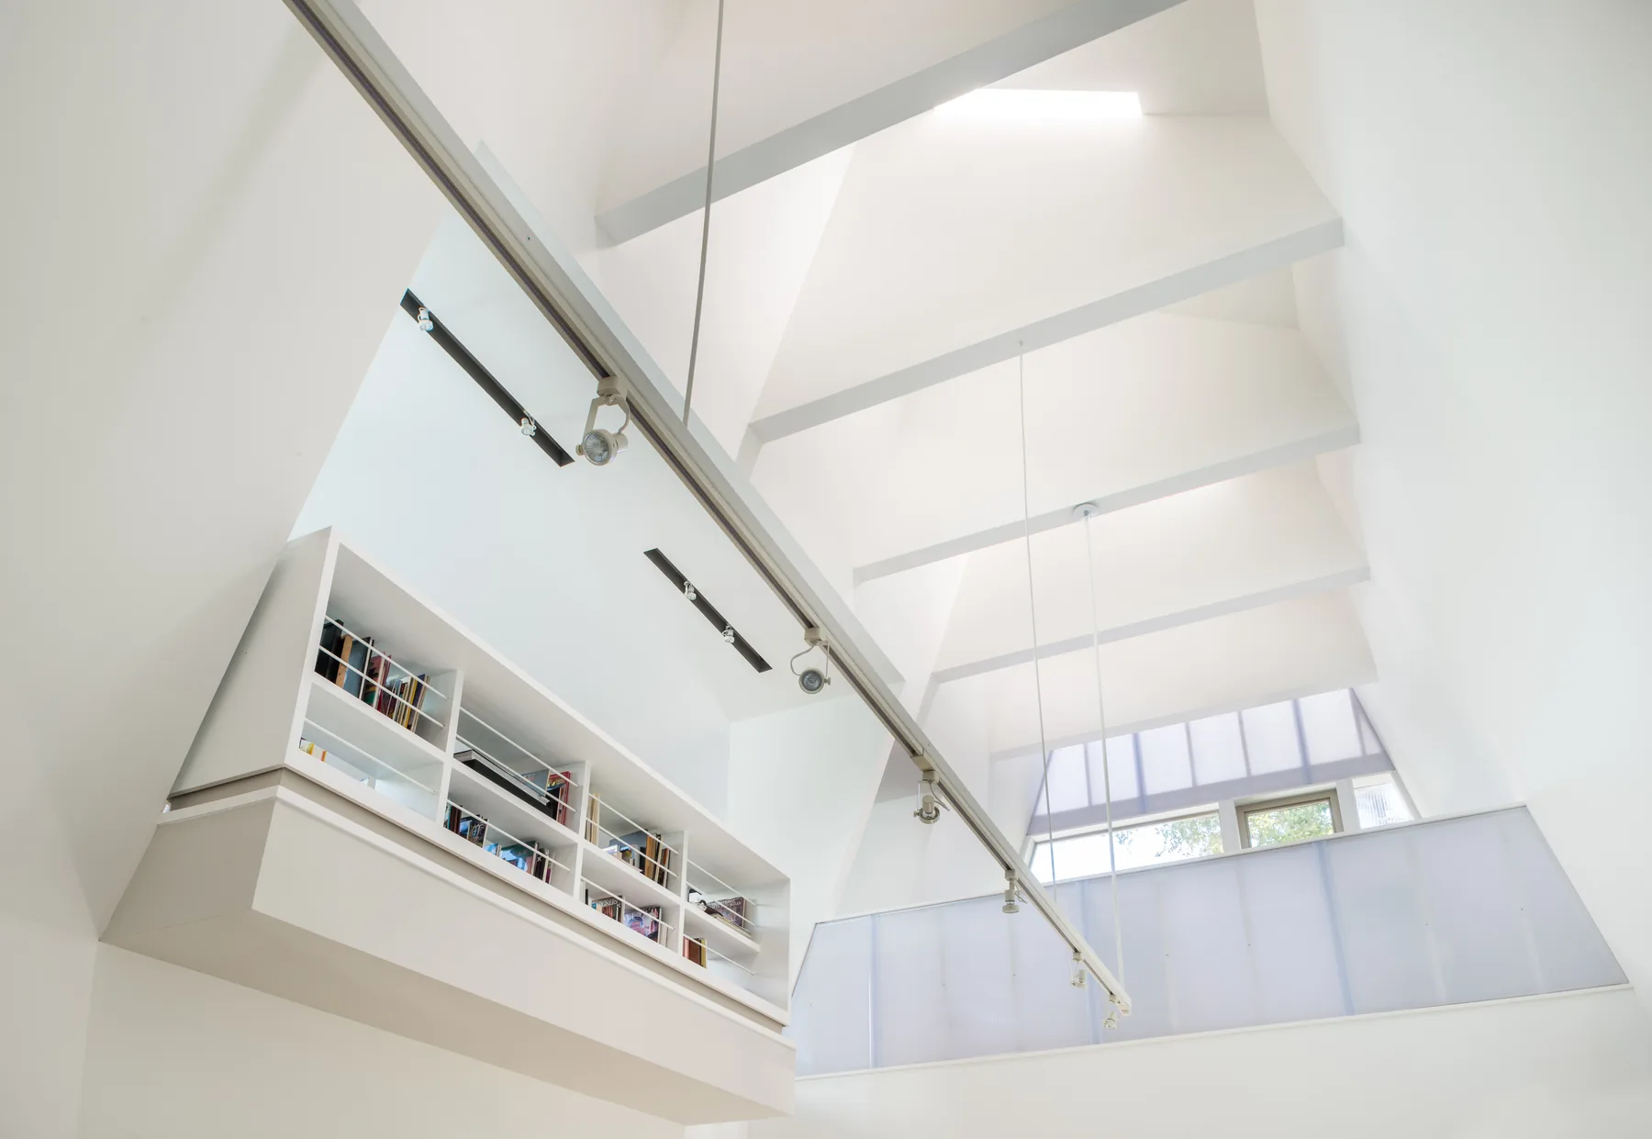
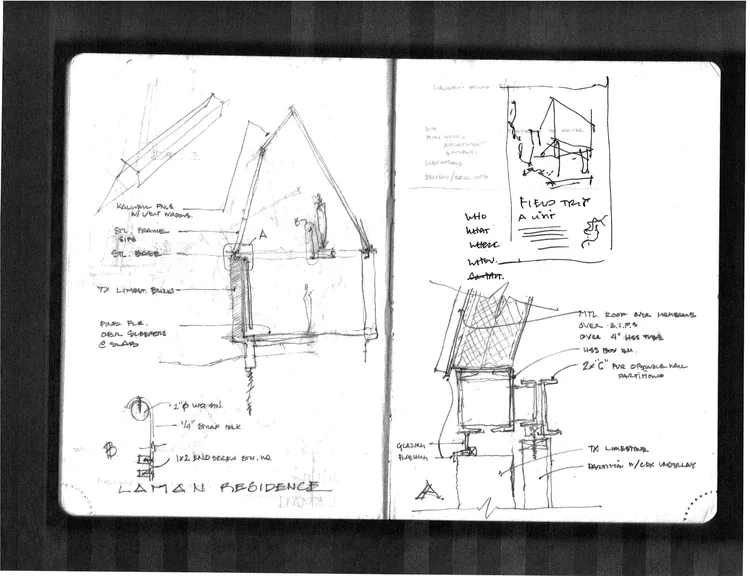
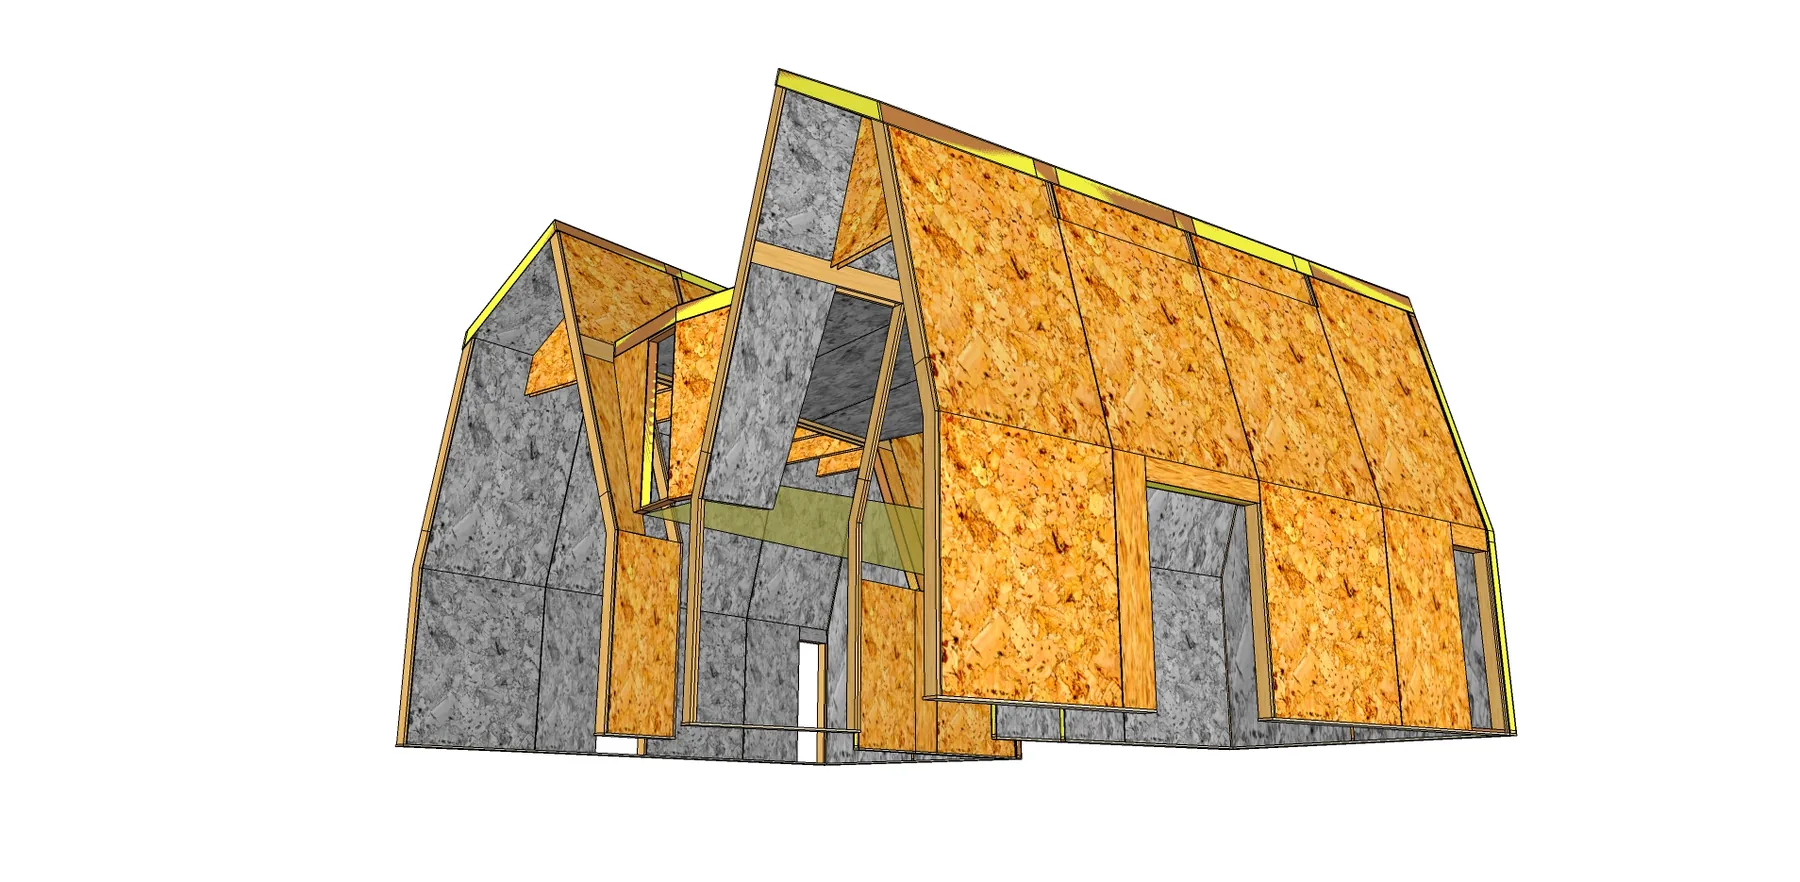
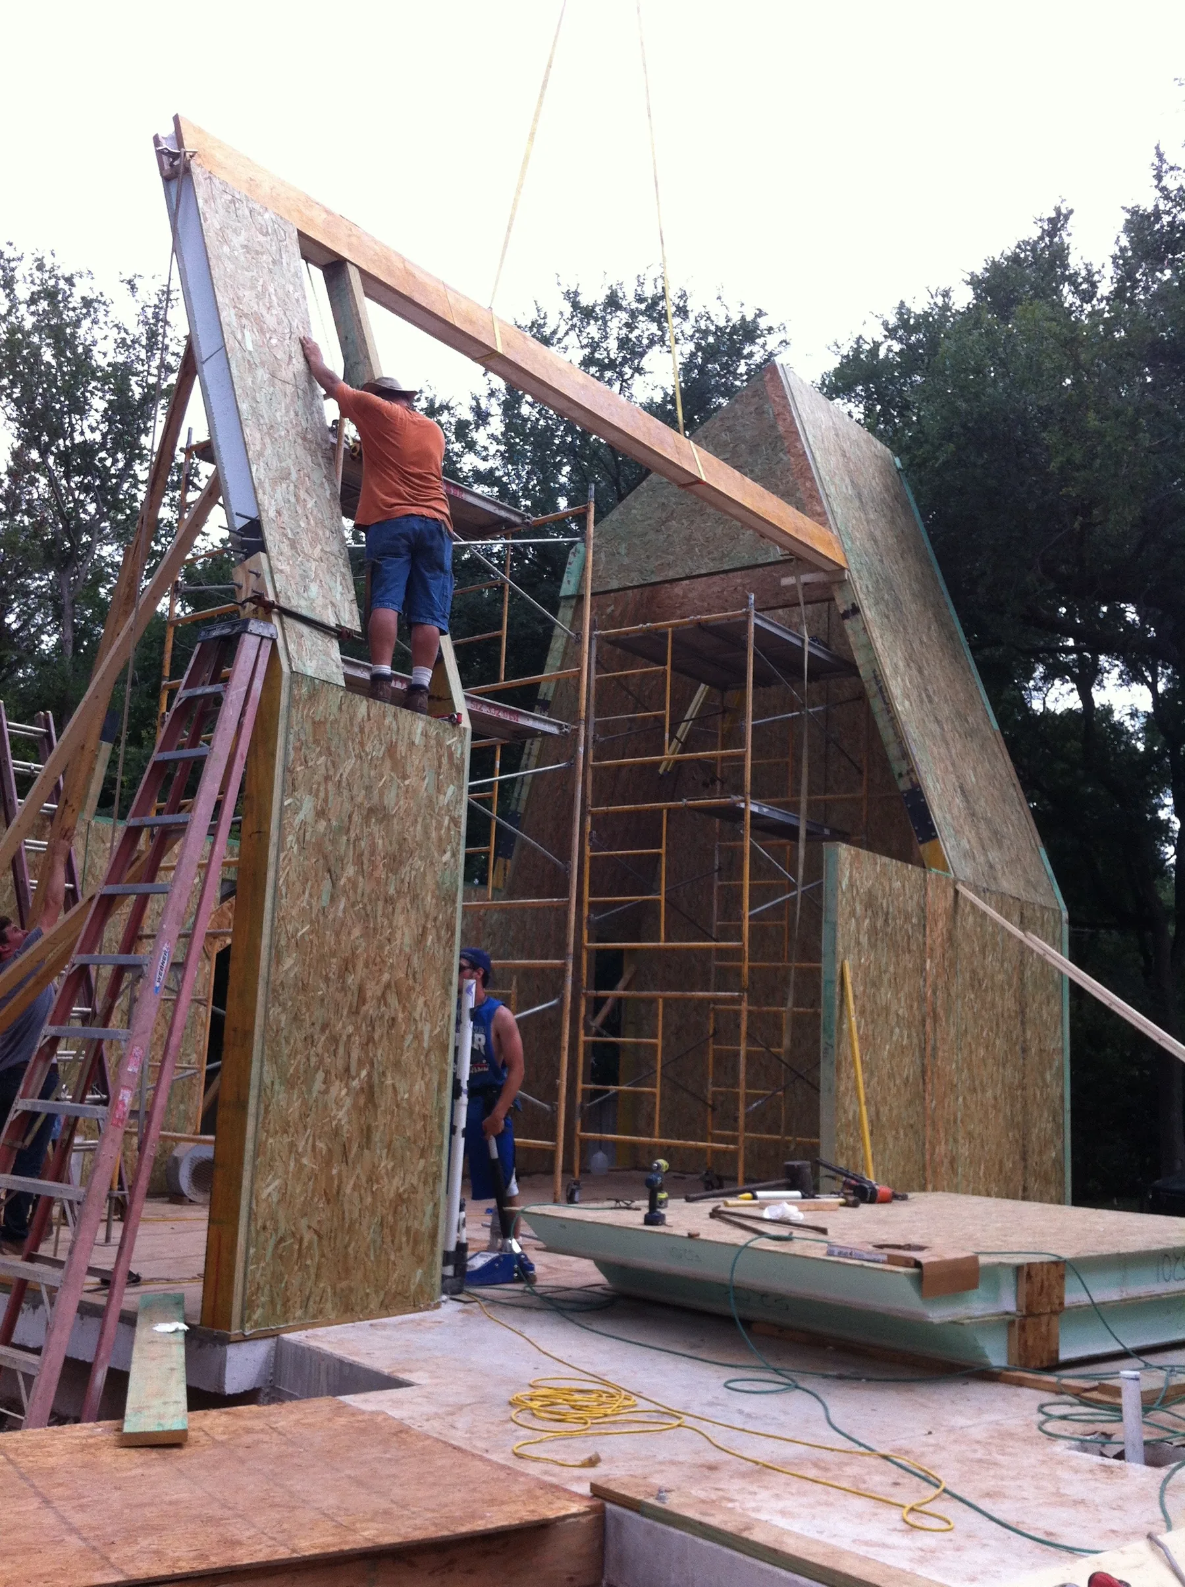
Special LVL spline bents combined with SIPs provided the structural strength to achieve the owner's dream and the architect's vision.
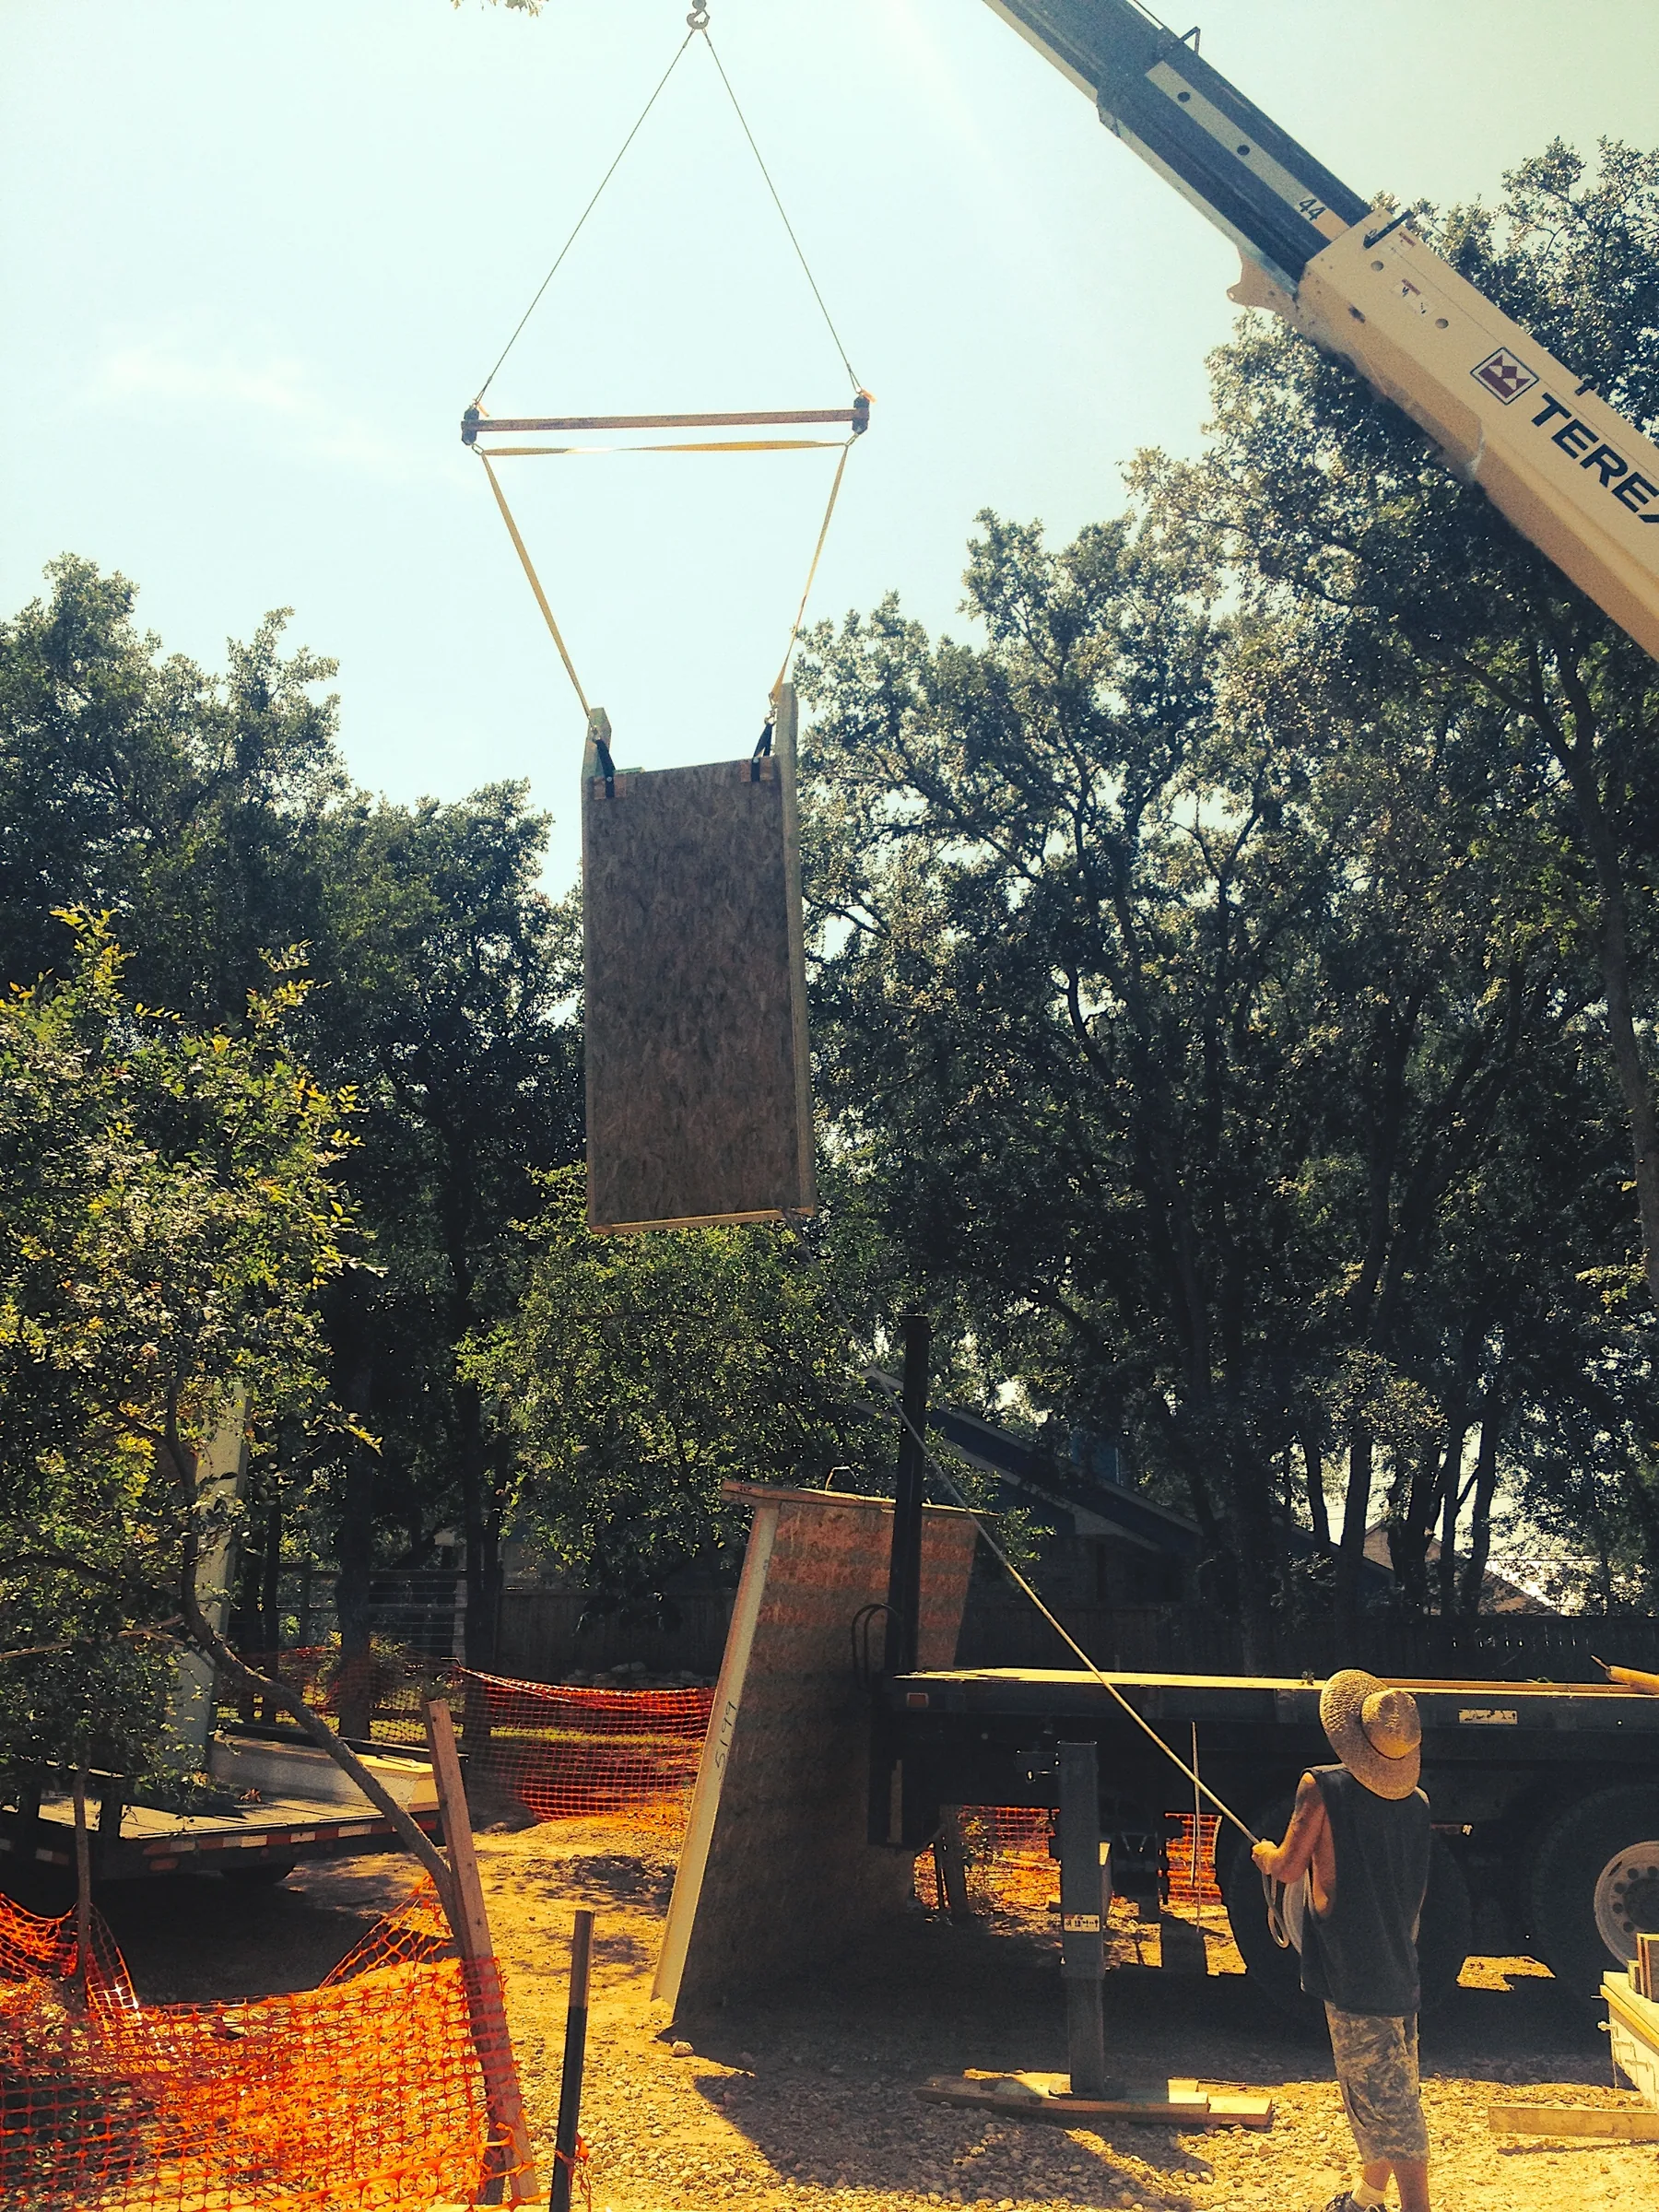
NorthEast SIPs worked closely with the builders to pre-fabricate and pre-assemble the walls and splines before erection began.
Project facts
- Our role
- Panel package, pre-assembly, erection leadership, crane operation
- Structure
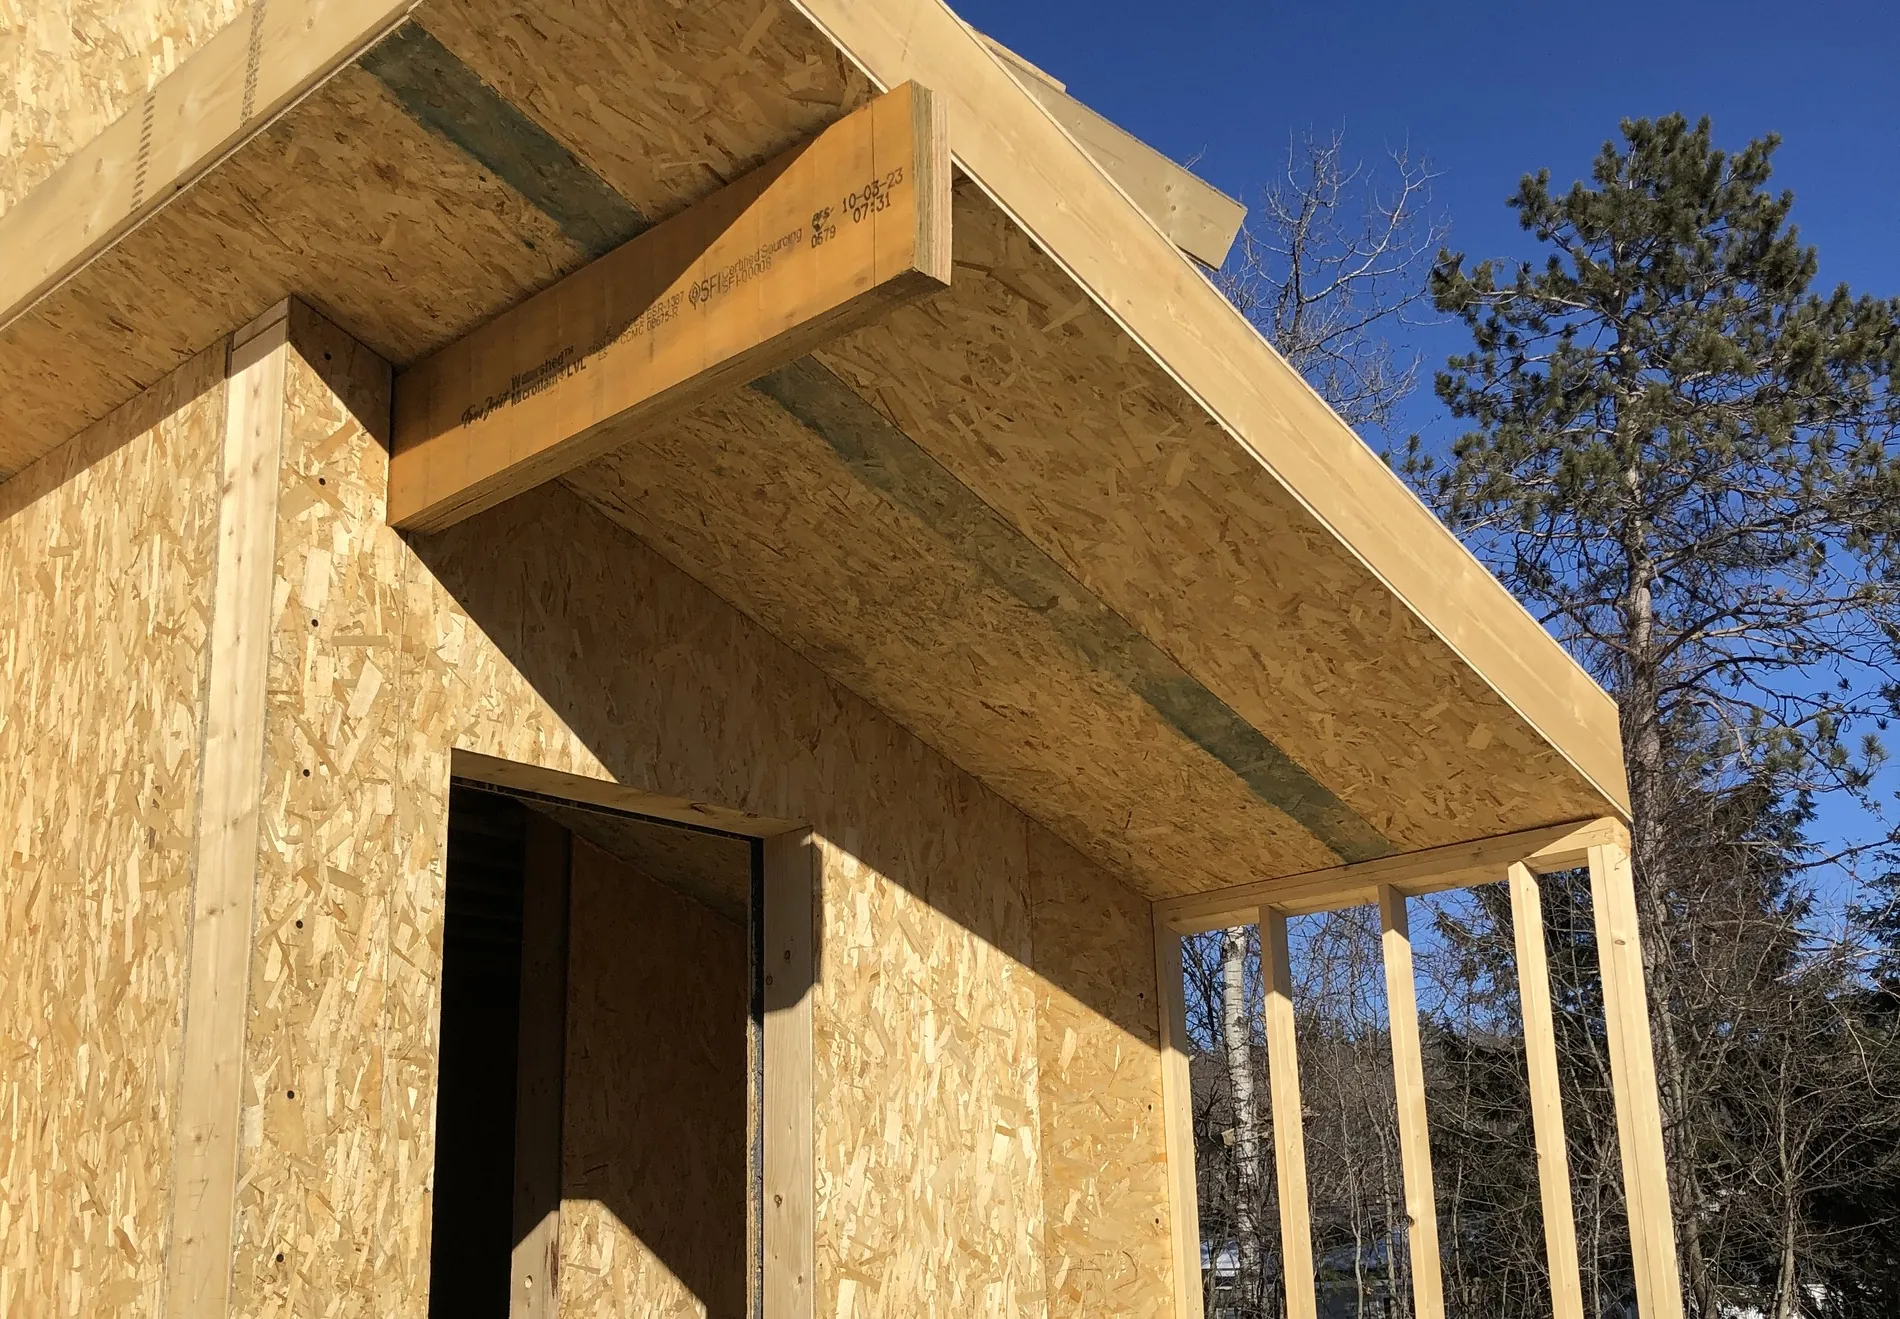
- SIP walls and roof, CNC’d LVL spline bents
- Program
- Unique structure for display of art collection
- Detail
- LVL splines support 20-foot ceilings with unique structural baffles
- Architect
- A. Gruppo Architects

Recognized byBuilder's Choice & Custom Home Design Awards
Gallery