 NorthEast SIPs
Before anything is fabricated, the building exists as a complete 3D model: every panel, every spline, every opening, every connection.
That model is what drives the CNC fabrication, which is why panels arrive fitting the drawings they came from. It is also what lets us hand a framing crew a numbered, sequenced layout instead of a stack of parts.
What it catches
Beam pockets that don't line up. Openings that land on a spline. Roof planes that don't quite meet. These are cheap problems in a model and expensive problems on a crane day.
For architects and designers
We work from your drawings and return panel layouts you can check. If a condition is unusual, we will tell you before it becomes a change order — and our detail library covers the standard conditions so you can draw them correctly the first time.
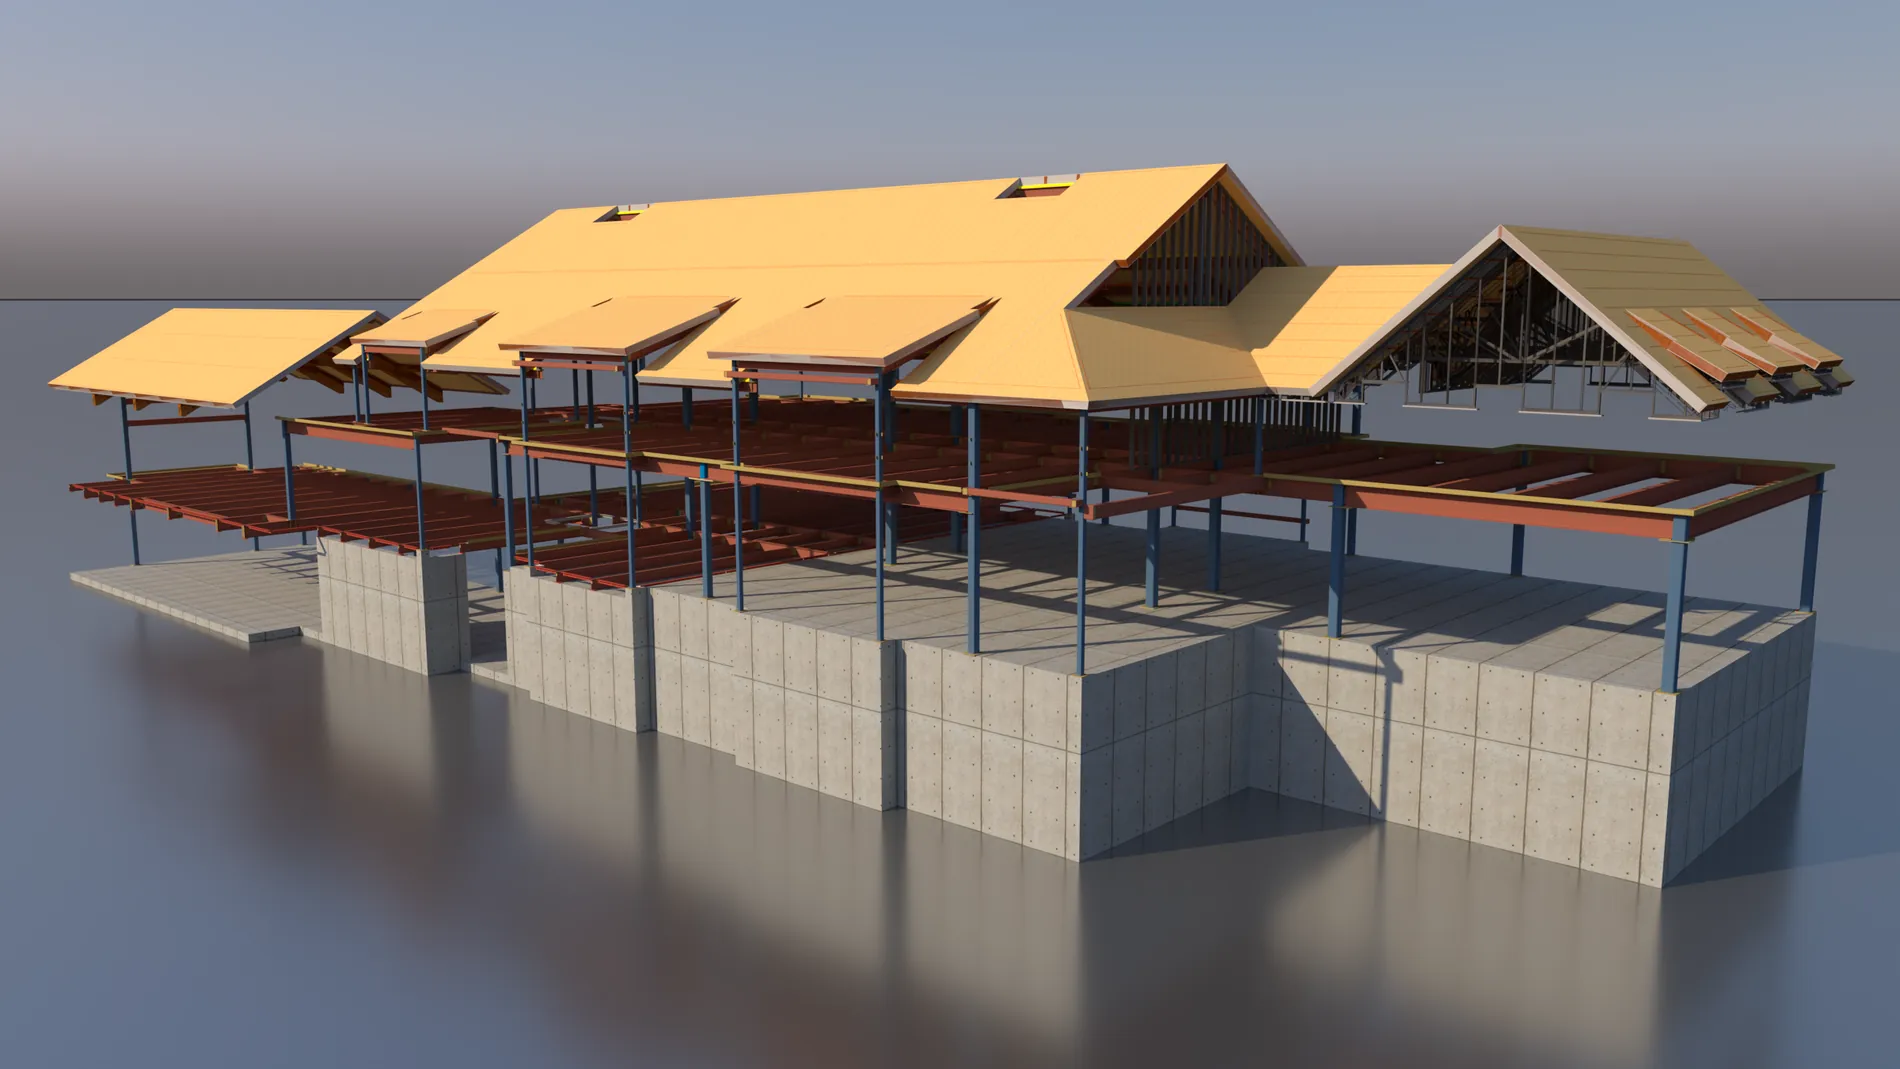
Explore our models
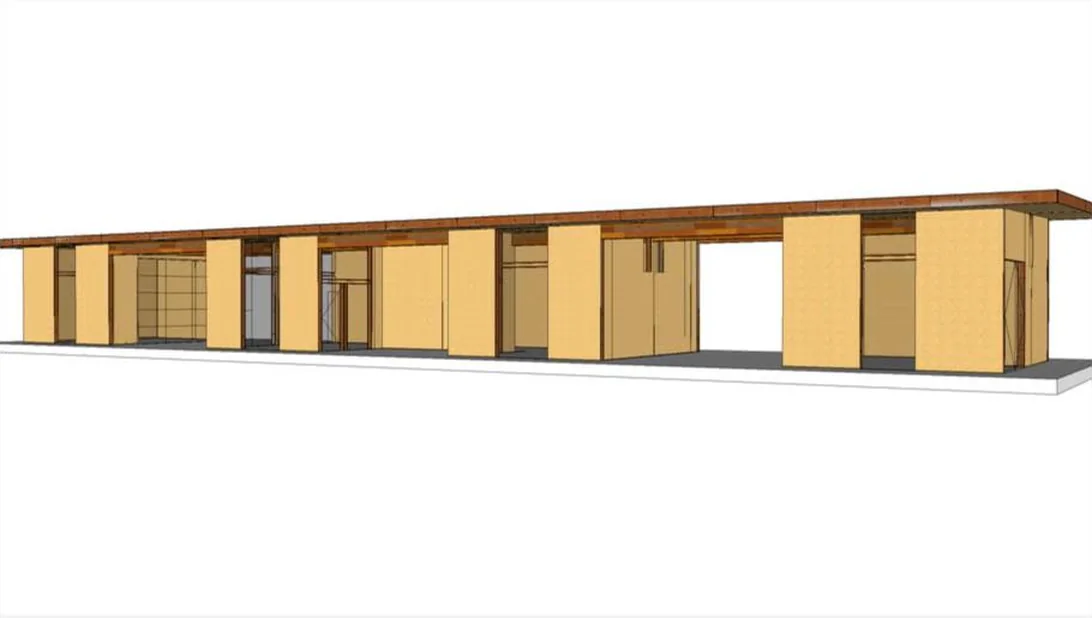
A long, low residence — the kind of roofline that shows what a SIP roof panel can span.