 NorthEast SIPs

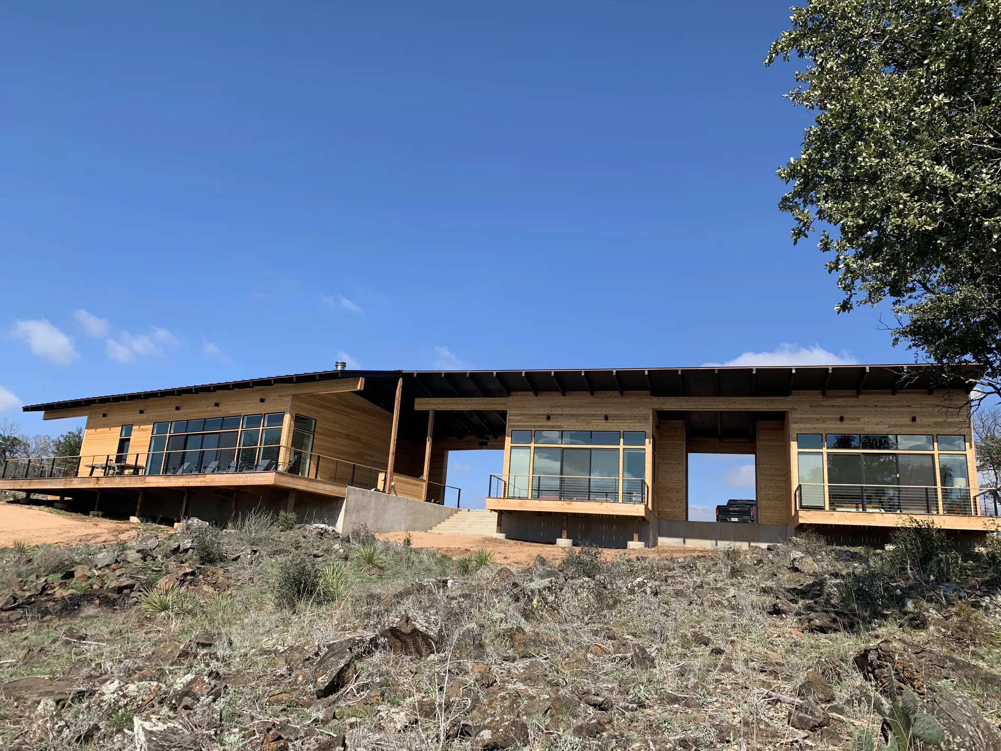
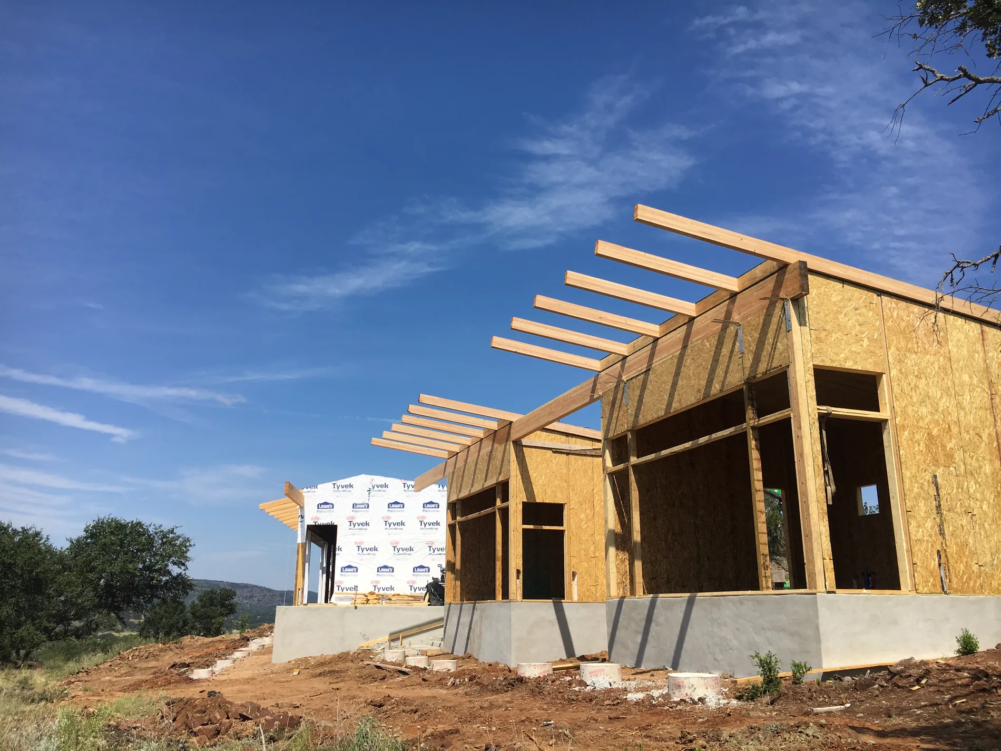
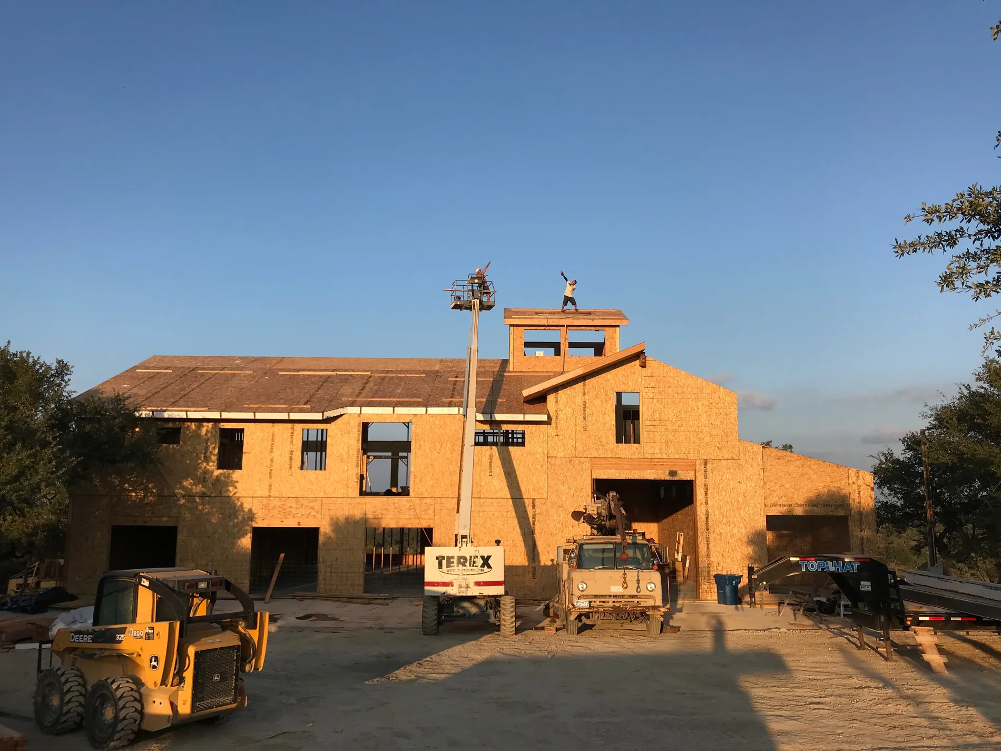

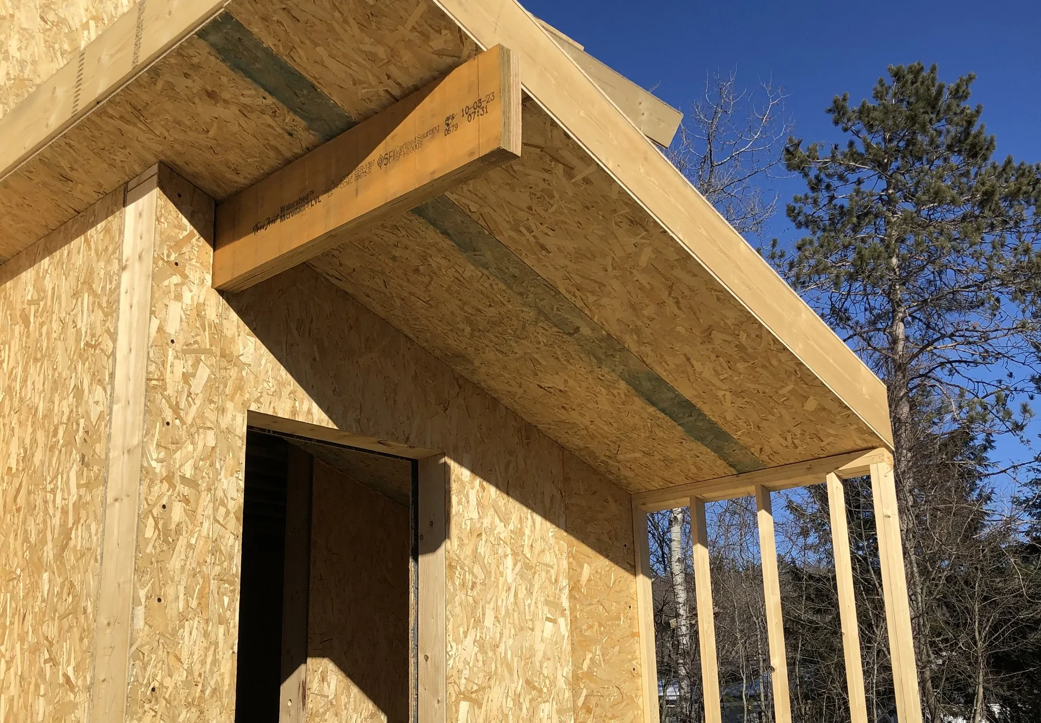
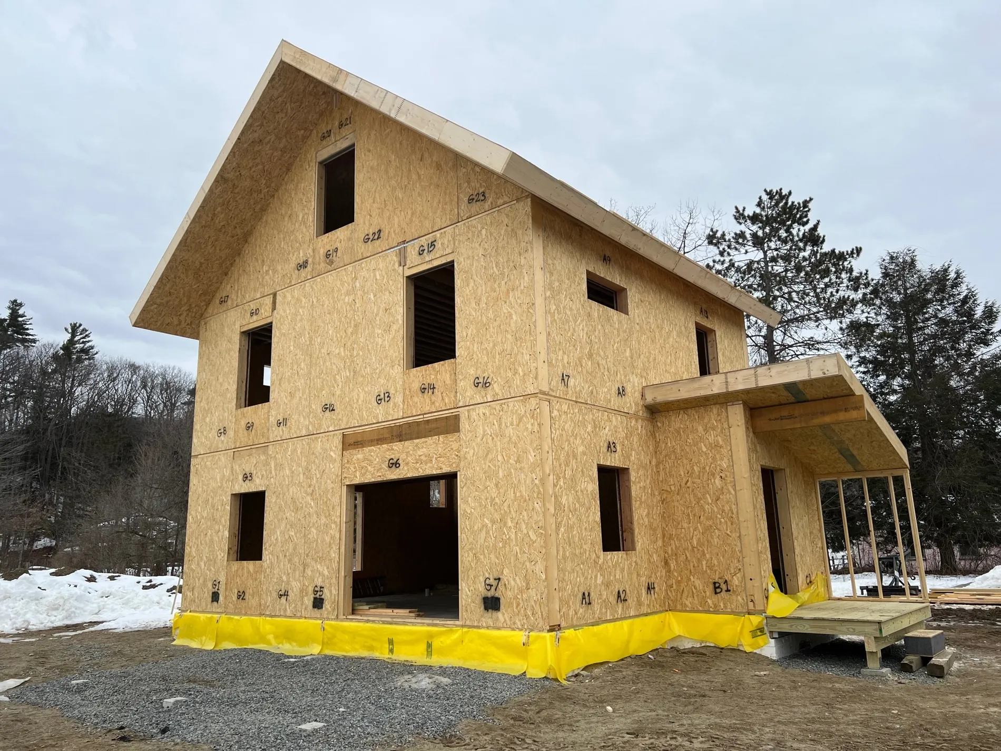
50–80% energy savings against conventional framing — every month, for the life of the building.
01 / For owners
The part you don't see, working every day.
Structural Insulated Panels (SIPs) are the most efficient and cost effective way to build a high performance envelope for your home or commercial building. A SIP envelope is a fundamentally different thing from a stick-framed one. Panels are precision-manufactured and CNC-cut as an engineered system, which means dramatically reduced air infiltration, very limited thermal bridging, faster installation, and high R-values across the whole assembly — not just in the cavities between studs.
In your building this shows up as lower heating and cooling bills for as long as you own it, even temperatures from room to room, and noticeably less noise from outside.
It shows up as strength, too. SIPs are exceptionally strong, which matters as weather gets more severe and as coastal codes call for ever more stringent strapping. Building near the coast with SIPs is less expensive than having to attach hurricane straps to every member of a stick built structure.
Though SIPs have exceptional R-values, more R-value is not automatically a better value. Every additional inch of insulation saves less energy than the inch before it, and there is a point where the spending stops coming back to you as savings. 40% of a structure’s energy loss can come from letting outside air in and already conditioned interior air out. With up to 15 times less air infiltration, SIPs outperform code built stick framing.
SIP envelopes go up significantly faster than stick built structures. SIPs can be manufactured up to 8′ × 24′. These large panels, that have been precision cut at the factory with a computer controlled saw from your pre-approved, engineered shop drawings, allow framers to complete exterior walls and roof faster than nailing a pile of lumber together and then sheathing and insulating them. It’s easy to understand why they get installed faster.
If you are interested in learning more about how SIPs achieve these performance gains, please feel free to read our white papers detailing the building science topics that SIPs master. We have papers on Air Infiltration, the Economics of Additional R-Value, SIP Foam Core Thermal Performance, Independent Cost Studies and IECC Compliance Alternatives.
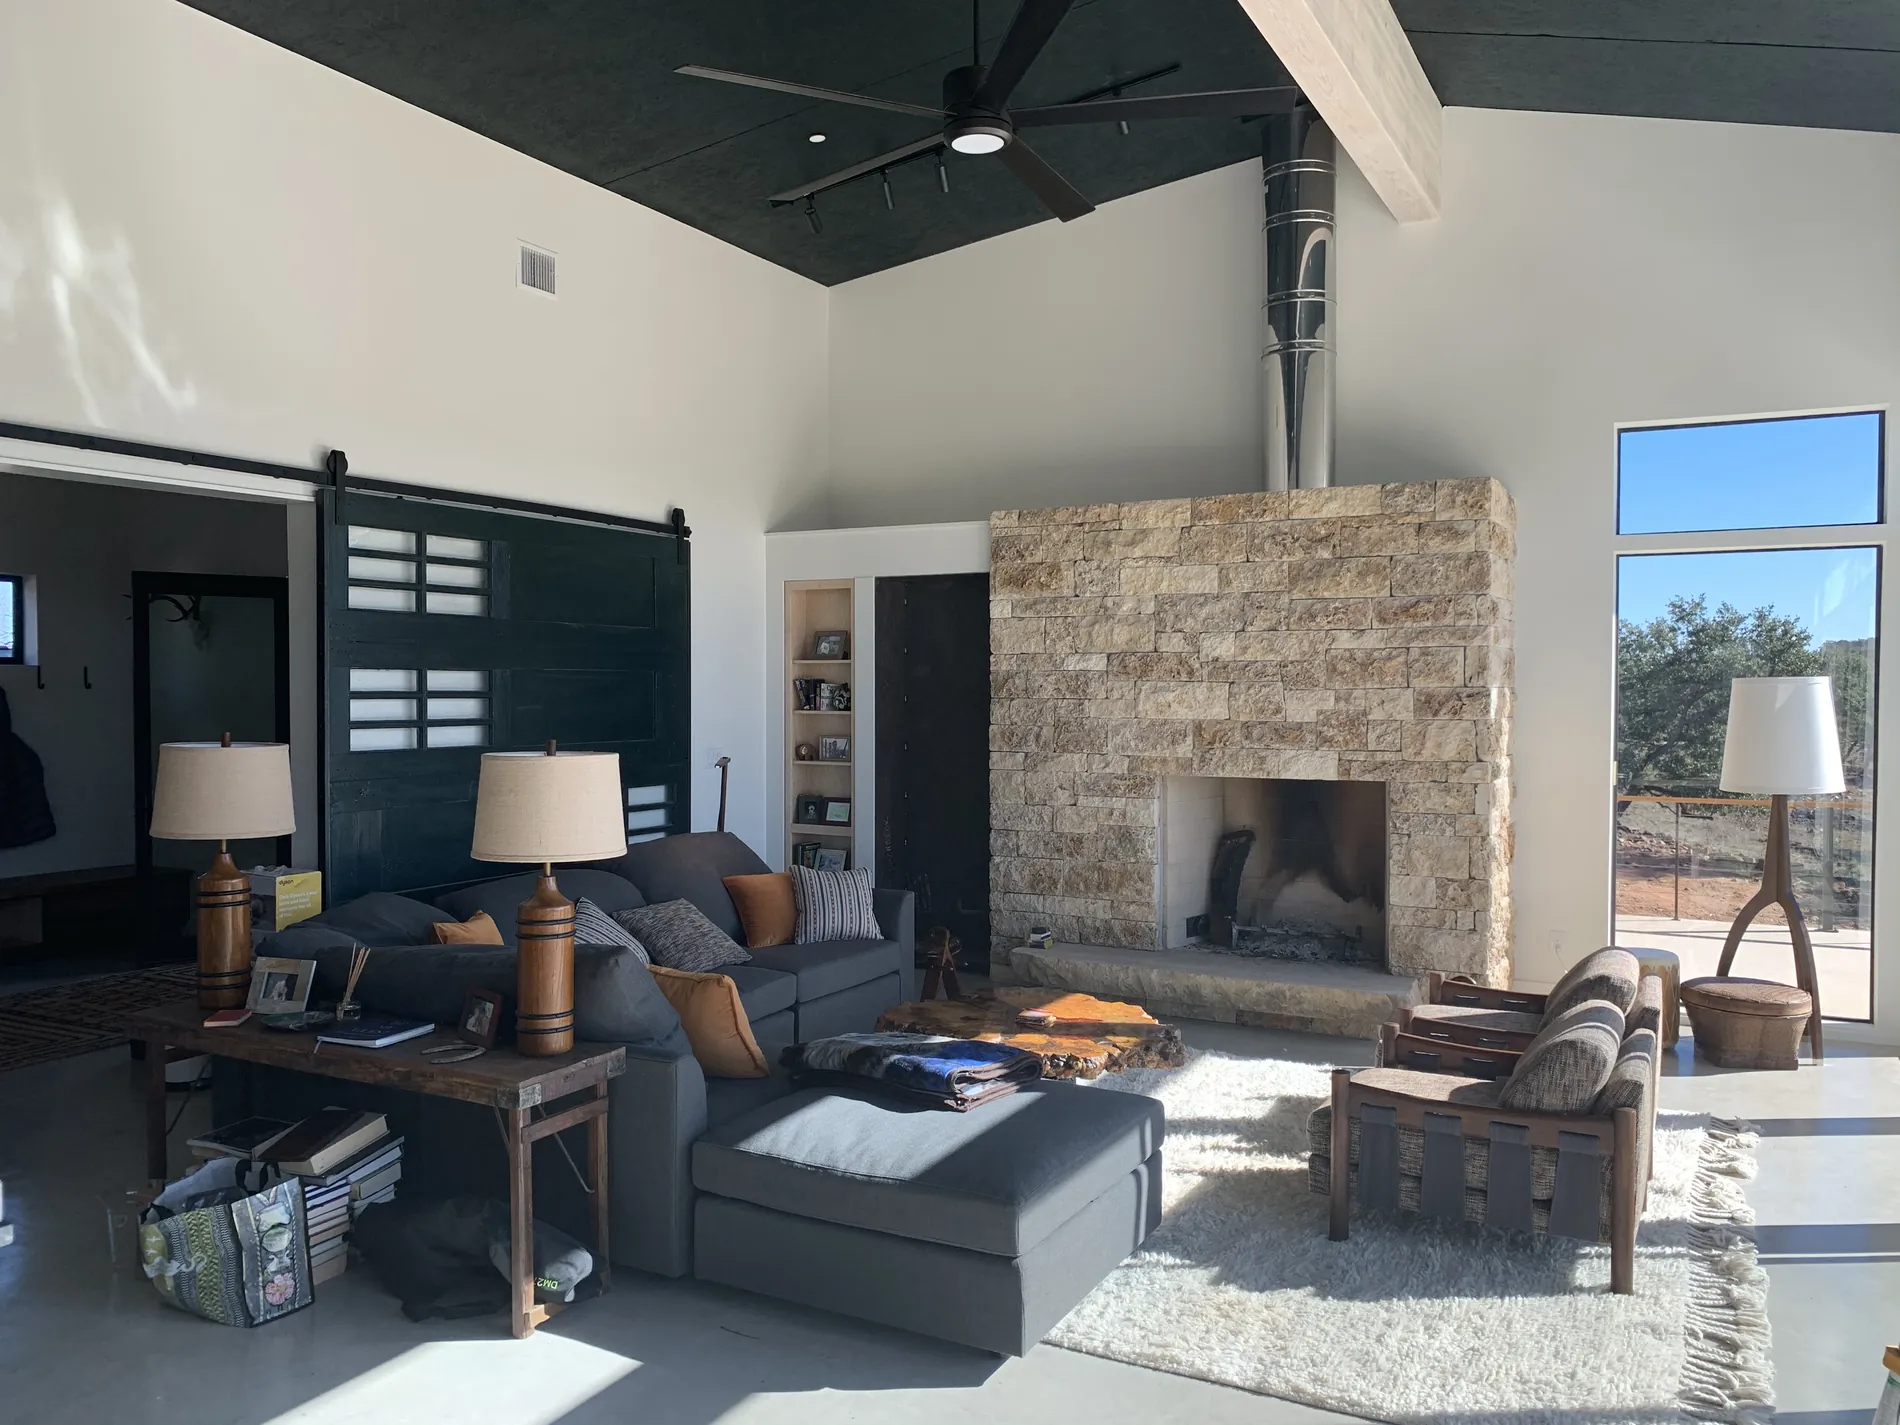
Even temperatures room to room, no drafts, and a quieter interior.
Exceptional strength for severe weather and for coastal codes demanding more strapping.
Roughly twice as fast as stick framing — less loan interest, earlier move-in or opening day.
02 / For architects
Design freely, we’ll resolve it.
We are experts in helping architects achieve their design goals with SIPs. We know the tricks of the trade and can design solutions that may not be obvious. Our ability to 3D model these solutions quickly allows us to demonstrate them in detail.
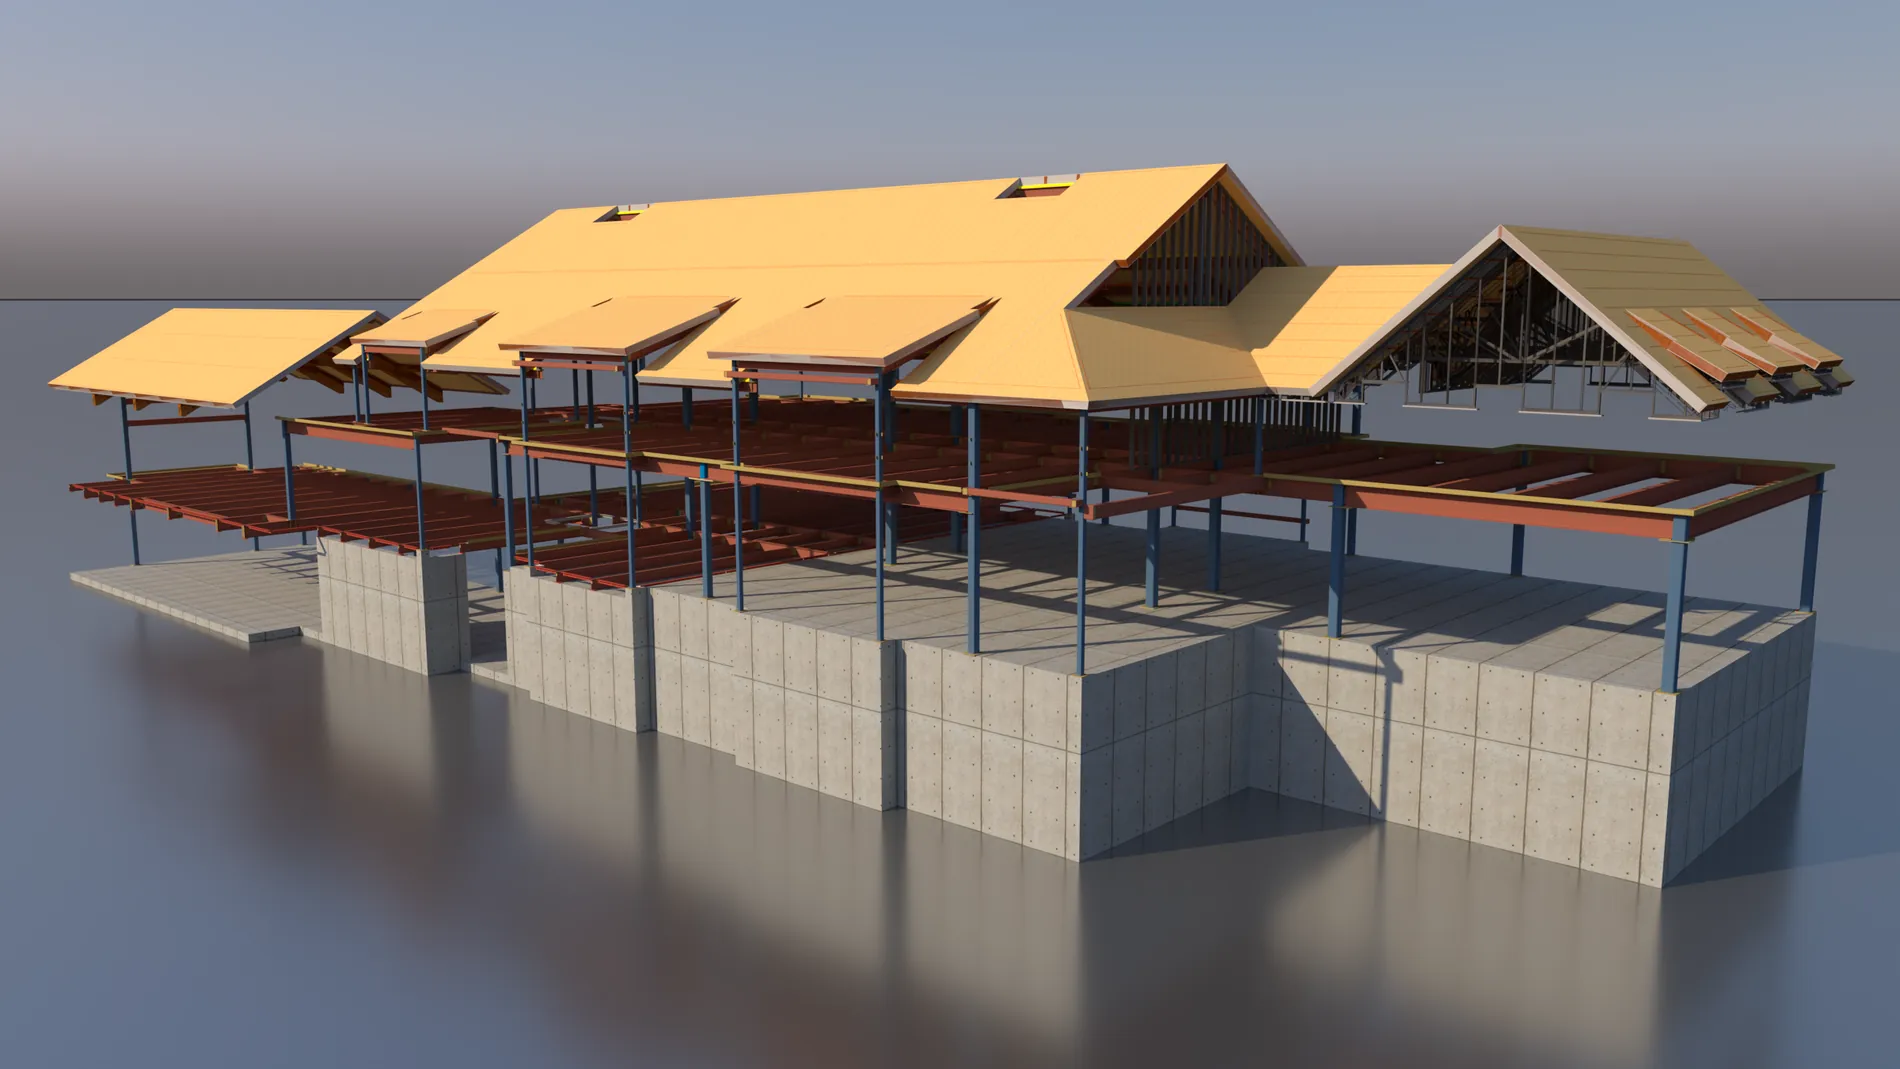
We would rather show than tell. The building gets modeled in 3D, and where you can share a model we work inside your model and hand back solutions in context — a beam pocket that lines up, an opening moved clear of a spline, a ridge that supports a floating roof. You see the option rather than a description of it. More on how we model.
We believe that SIPs add flexibility to the design process while providing the simplest high-performance envelope available. SIPs achieve in one prefabricated assembly what many designs need numerous layers and trades to accomplish. SIPs are considered continuous insulation, so they can take advantage of the IECC U-factor path (IECC Table R402.1.2), which requires lower R-values (1/U-factor) than the prescriptive path. See the discussion in our white paper.
We publish every detail from the manufacturers we work with, so you can see what is possible. You do not need to redraw them. SIP details sit on our shop drawings rather than in your set, which keeps your drawings about the building and leaves the panel-by-panel resolution to the sheets that drive our saws and instruct your framers. Hopefully that assistance gives you more time to detail the things your clients will actually see. See the details.
Every condition EPS and Murus draw, side by side. No form, no email address.
Panel-by-panel resolution lives on our shop drawings, so your set stays about the building.
Where you can share a model we work in it, and show the solution in place rather than describing it.
Six papers on air infiltration, R-value economics and IECC compliance, with the test data and cost tables.
03 / For your builder
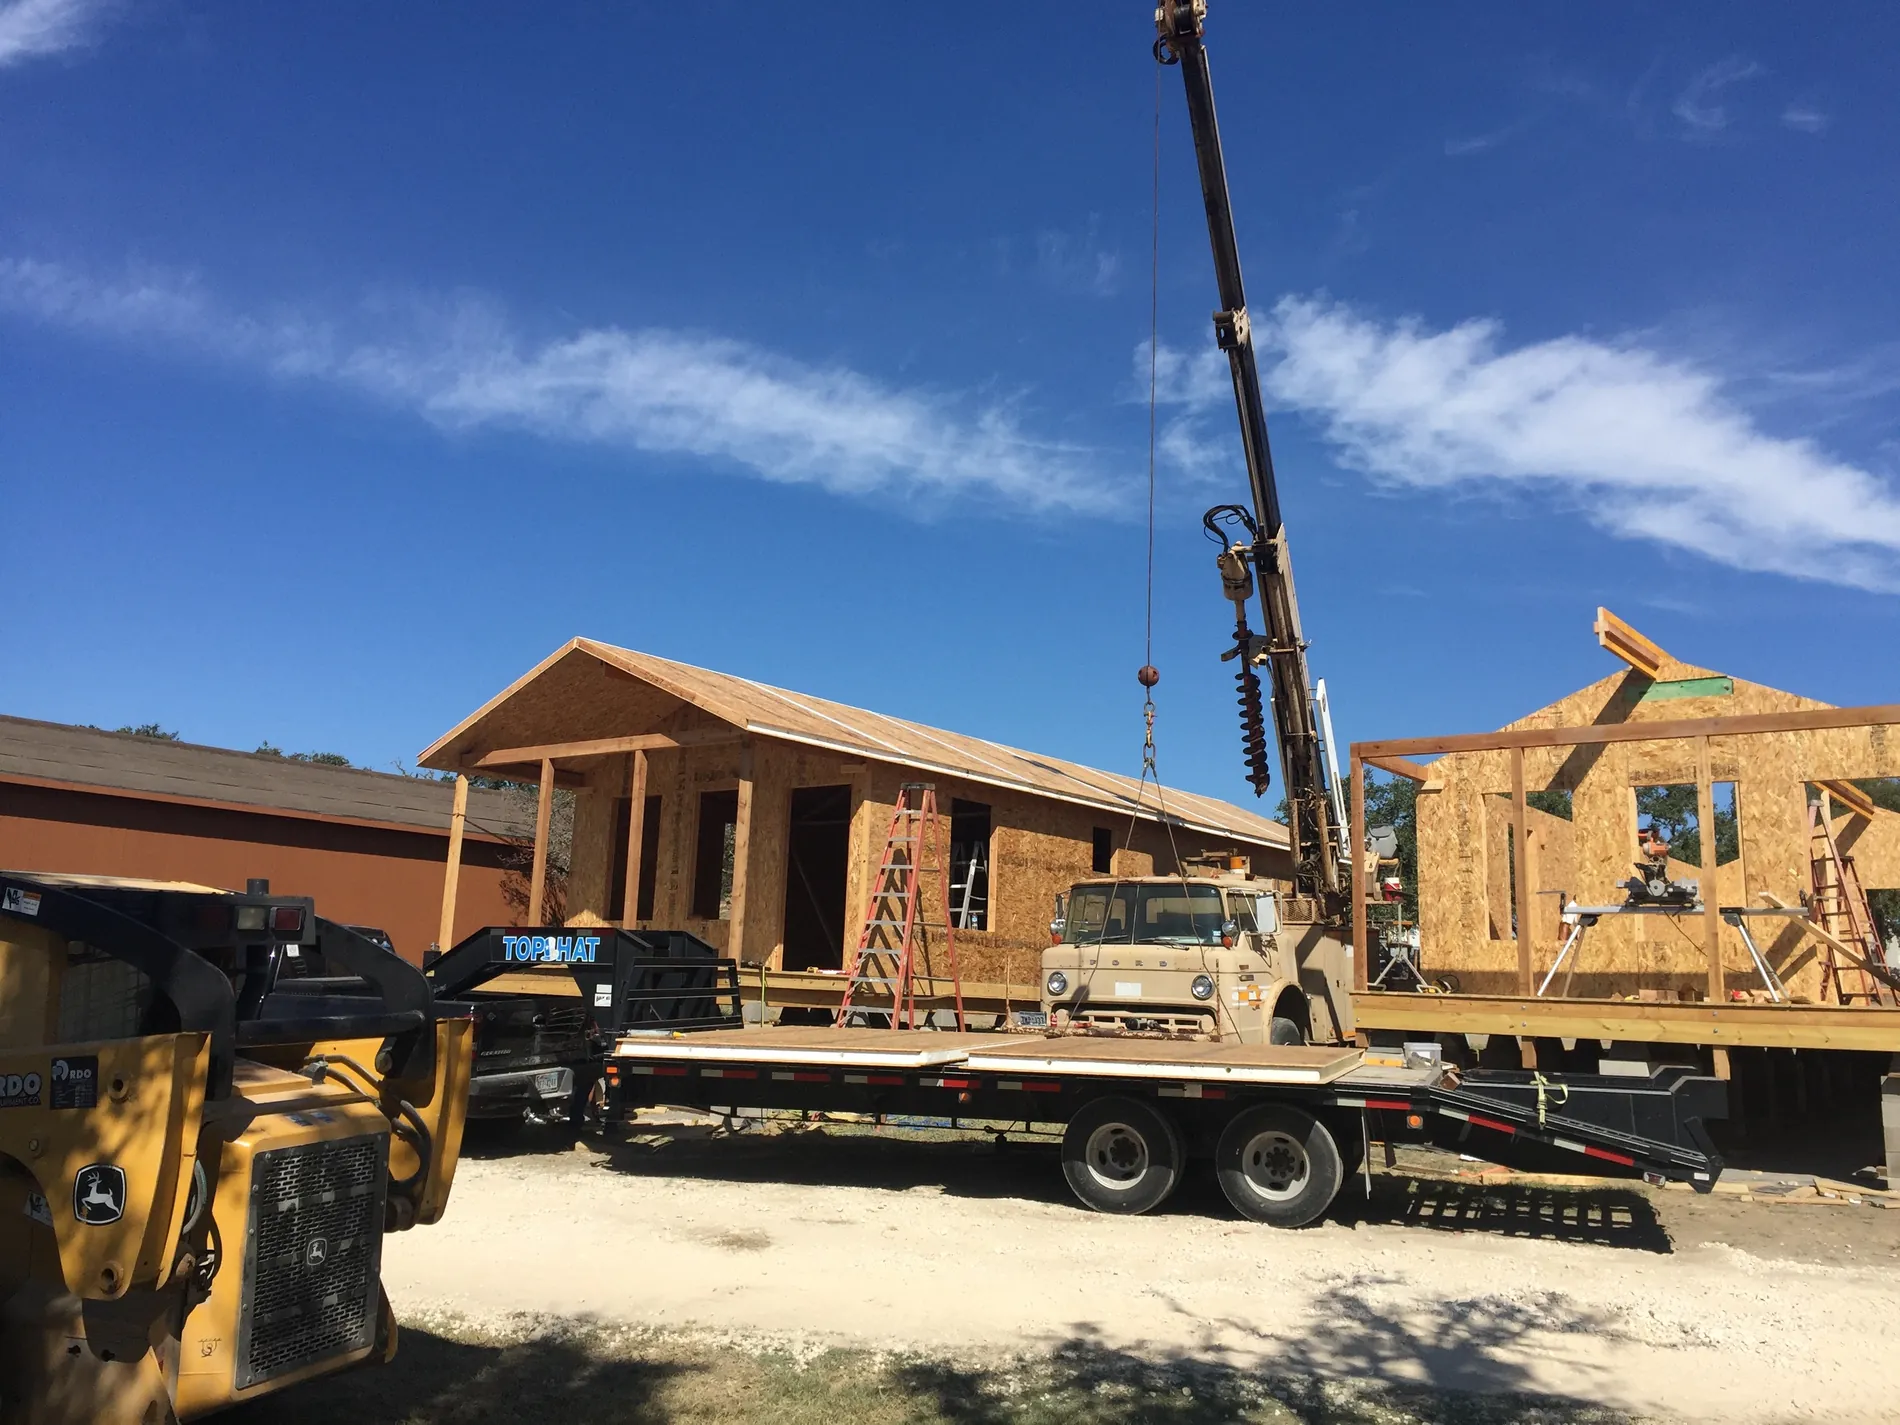
Your carpenters. Our experience.
90%of our projects are erected by framers who have never touched a SIP.
SIP installation is just a part of your framing process. Floor framing, interior wall framing, and beam and header installation can make up more than 50% of the framing process. SIPs should be installed by the same team who is doing the rest of the framing.
SIP erection is straightforward and intuitive. It uses the same skills and the same tools framers use every day. If you or your team need assistance, NorthEast SIPs can provide whatever level of expertise you need to expertly complete your SIP installation — ranging from shop drawing review and phone support to on-site erection management.
You don't need an expensive traveling crew. You can utilize the local crew your GC already trusts. They can do it precisely and efficiently, whether or not they've seen a SIP before. Our guidance is tailored to the needs of your team and your project. We can share our expertise and ensure your framers are efficient and follow our shop drawings precisely.
As much or as little as you want
Level 01
Shop drawing review & phone support
We review the shop drawings and lift sequence with your framer before the truck arrives, and stay reachable through erection.
Crews with some SIP experienceLevel 02
On-site start-up
We're on the deck for the opening days — staging, the first panels, the connections, the rhythm. Once it clicks, your crew runs with it.
Most first-time SIP crewsLevel 03
Full erection leadership
We stay through erection, sequencing every lift and calling every connection until the envelope is closed in and airtight.
Complex geometry, tight schedules04 / One source for everyone
From concept to closed-in.
The owner benefits from the long-term efficiency of a SIP envelope. The builder benefits from a precise, engineered product that goes up quickly. Both benefit from one company being responsible across the whole chain — so nothing falls between a designer, an engineer, a fabricator and a crew. NorthEast SIPs is an independent advisor that can help you make the right decisions about SIPs for your project. We have owned a panel fabrication company ourselves, so we know how to negotiate the best SIP package for your job.
Conceptual SIP design
Working with SIPs allows architects to achieve their designs and owners to achieve their goals.
Engineering & shop drawings
Every panel, spline, opening and connection resolved in 3D before anything is cut.
CNC fabrication & delivery
Precision-cut panels, numbered and sequenced, trucked to your site.
Site instruction & installation management
On the deck with your crew, at whatever level of involvement the job needs.