NorthEast SIPs
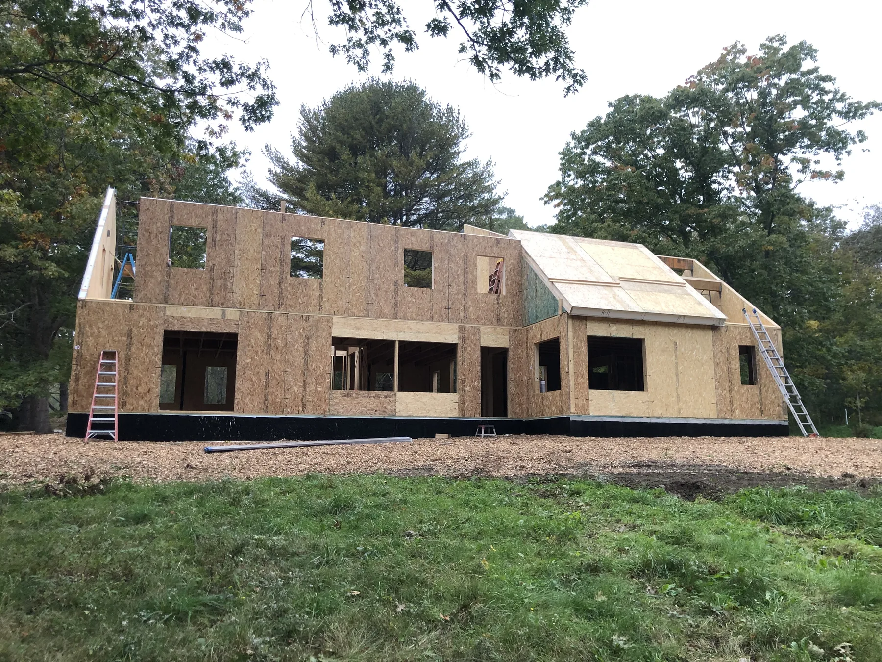
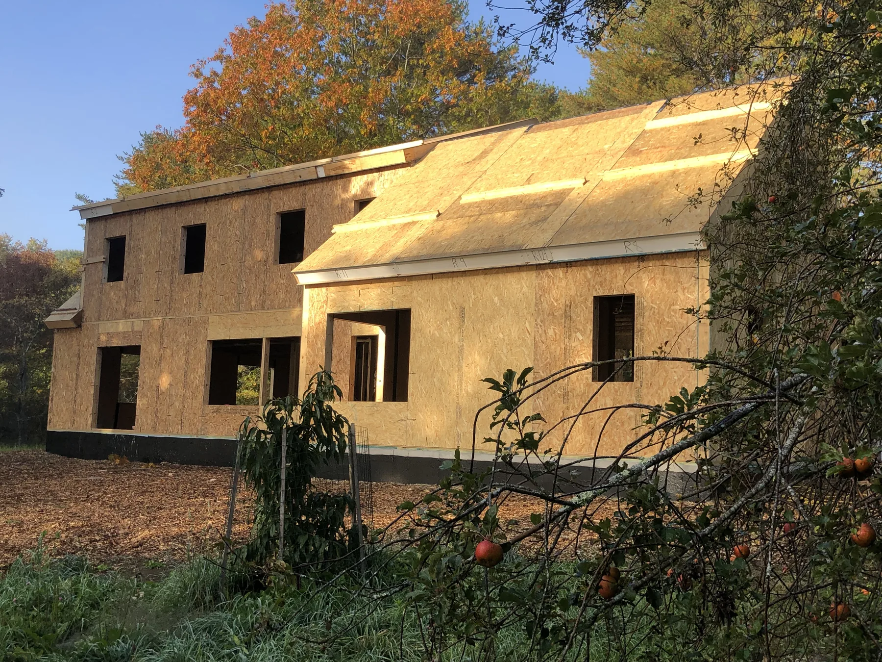
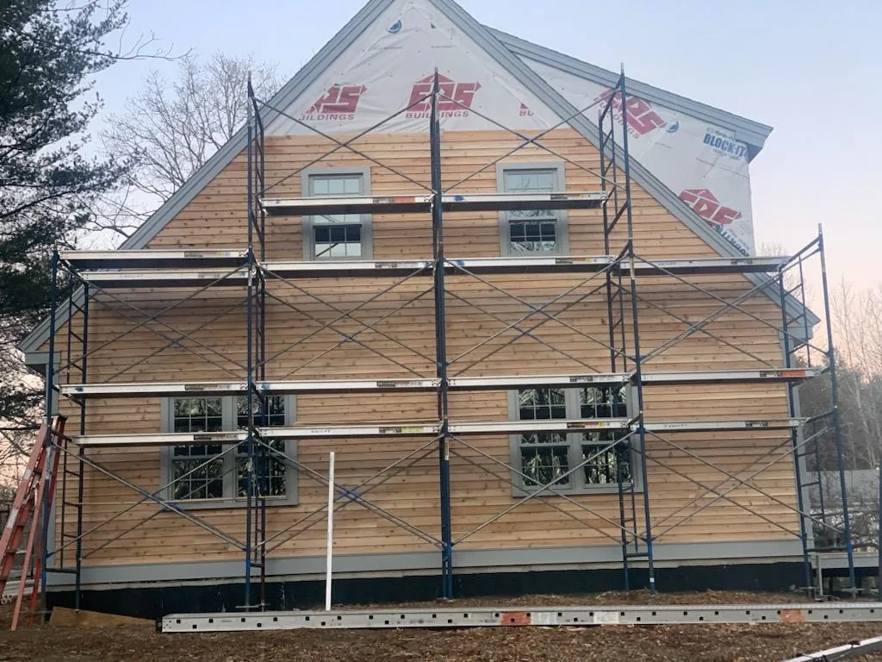
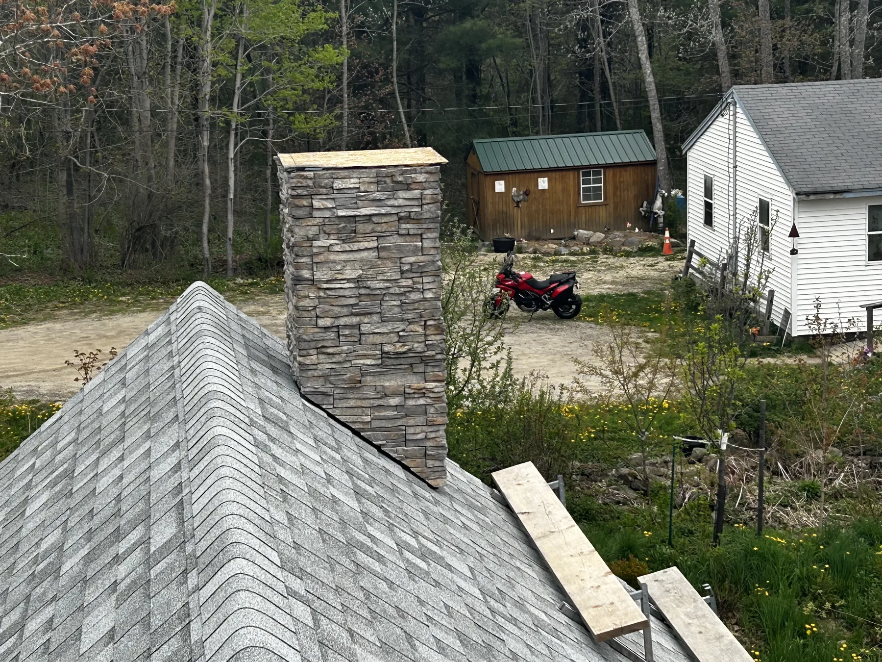
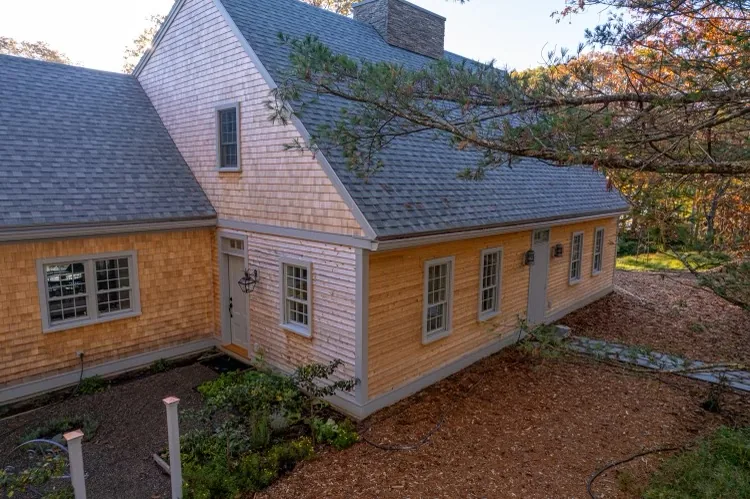
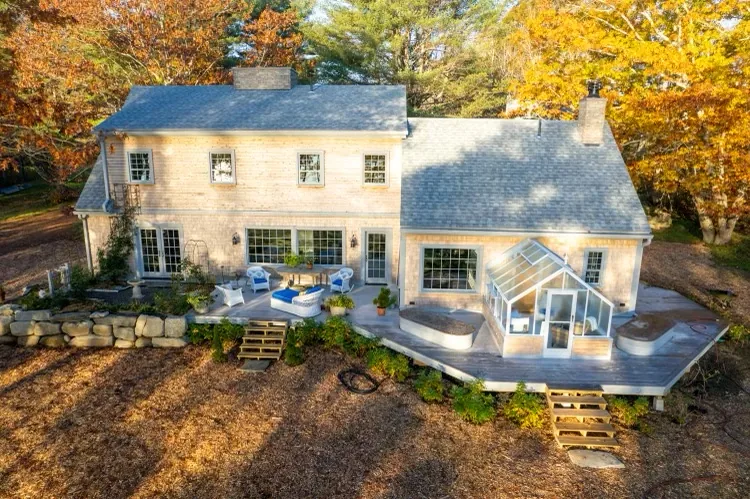
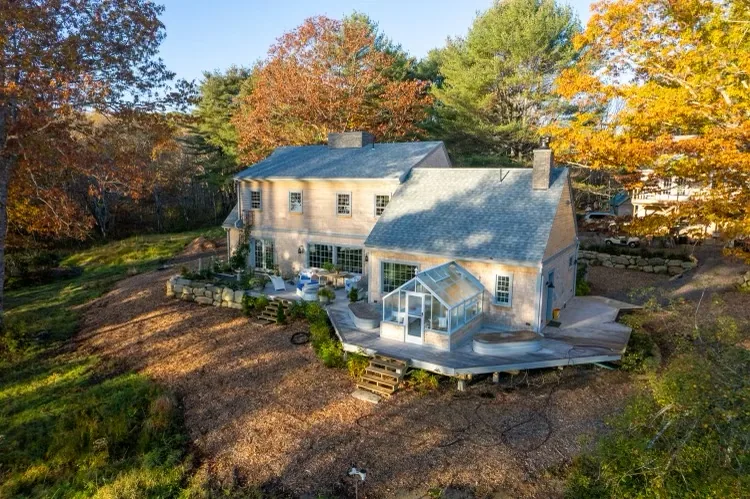
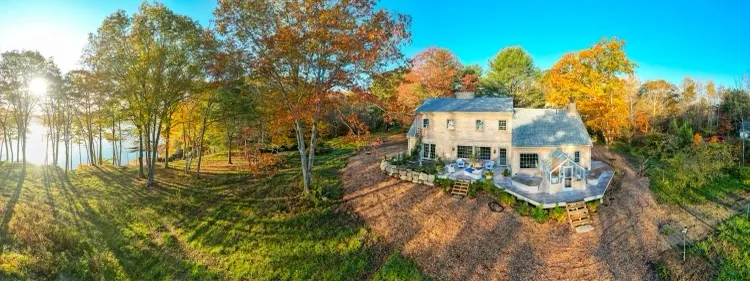
A summer home on the river, built in the New England traditional idiom — steep gables, cedar shingle and clapboard, a stone chimney carried up through the roof. Nothing about the outside announces how it is built, which is rather the point.
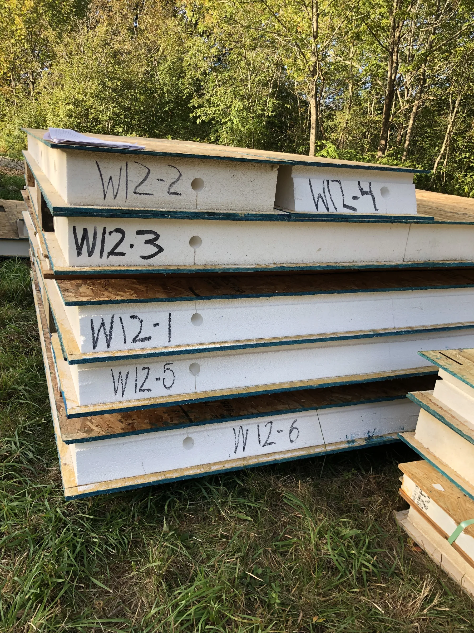
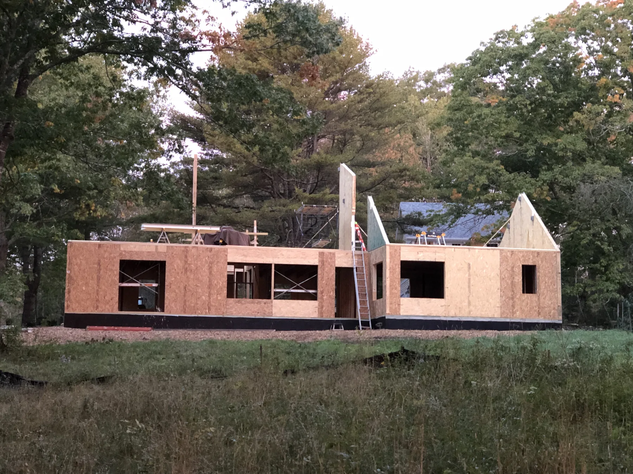
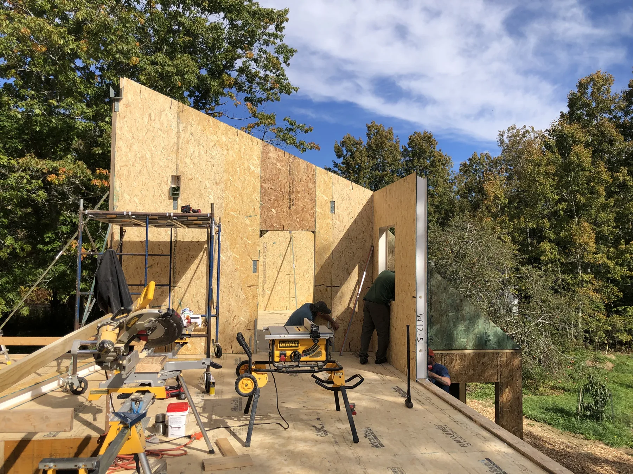
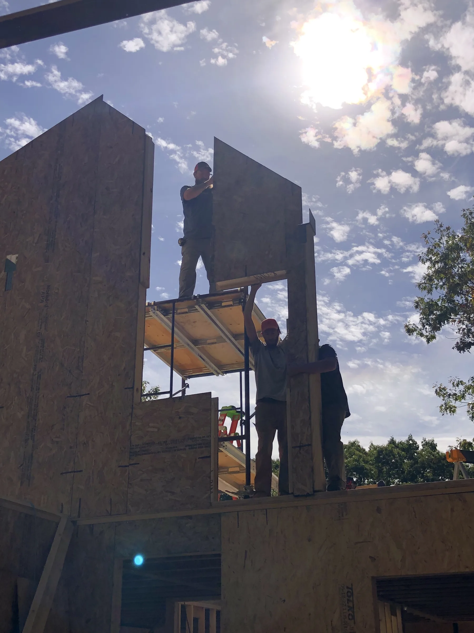
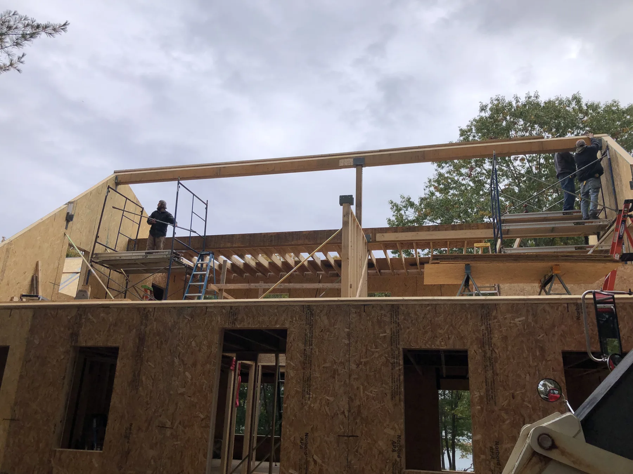
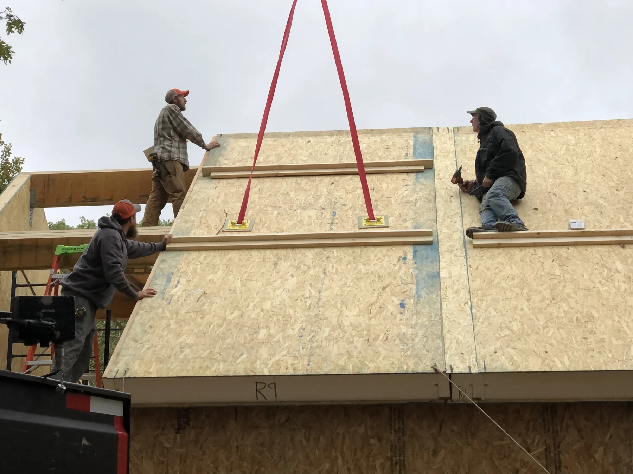
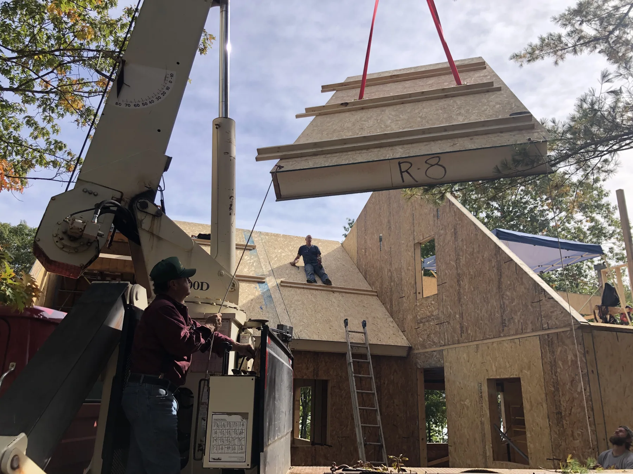
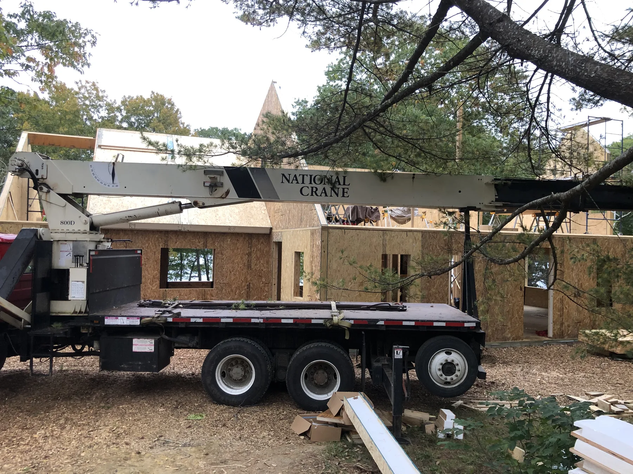
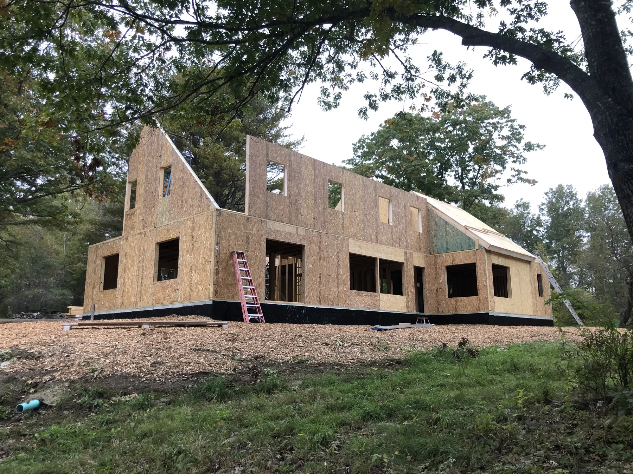
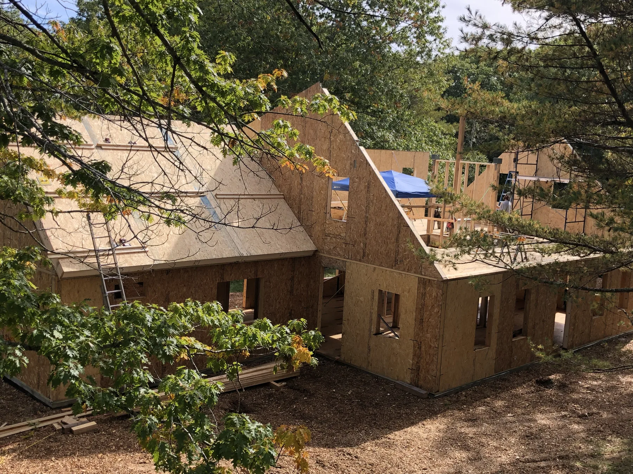
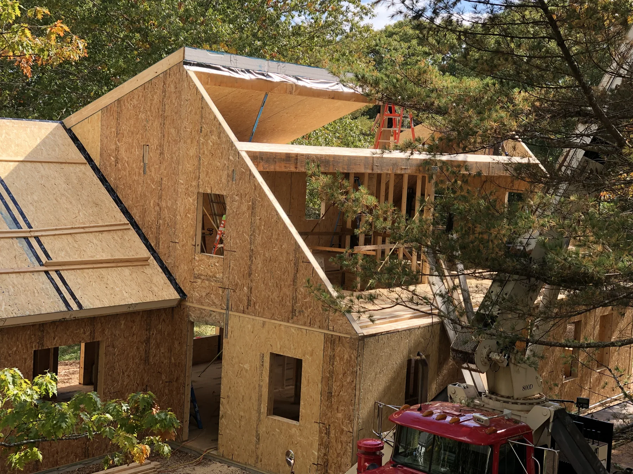
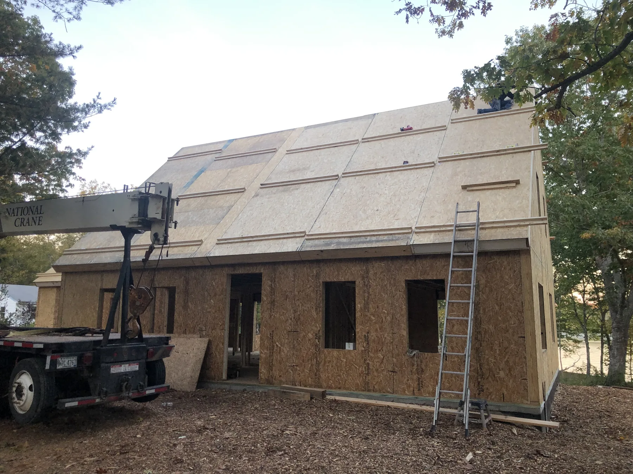
NorthEast SIPs acted as the draftsman for the owner. Owners who have built before often come to us to draw what they have in mind, and when we are the designer as well as the supplier the building can be laid out to suit the panels rather than the other way round — openings placed clear of the splines, panel runs sized to what the shop cuts, nothing left to be trimmed to fit on the deck. The layout goes to estimating, then to shop drawings. On this house the panels left the shop numbered and sequenced, and were set by crane in the order they were drawn.
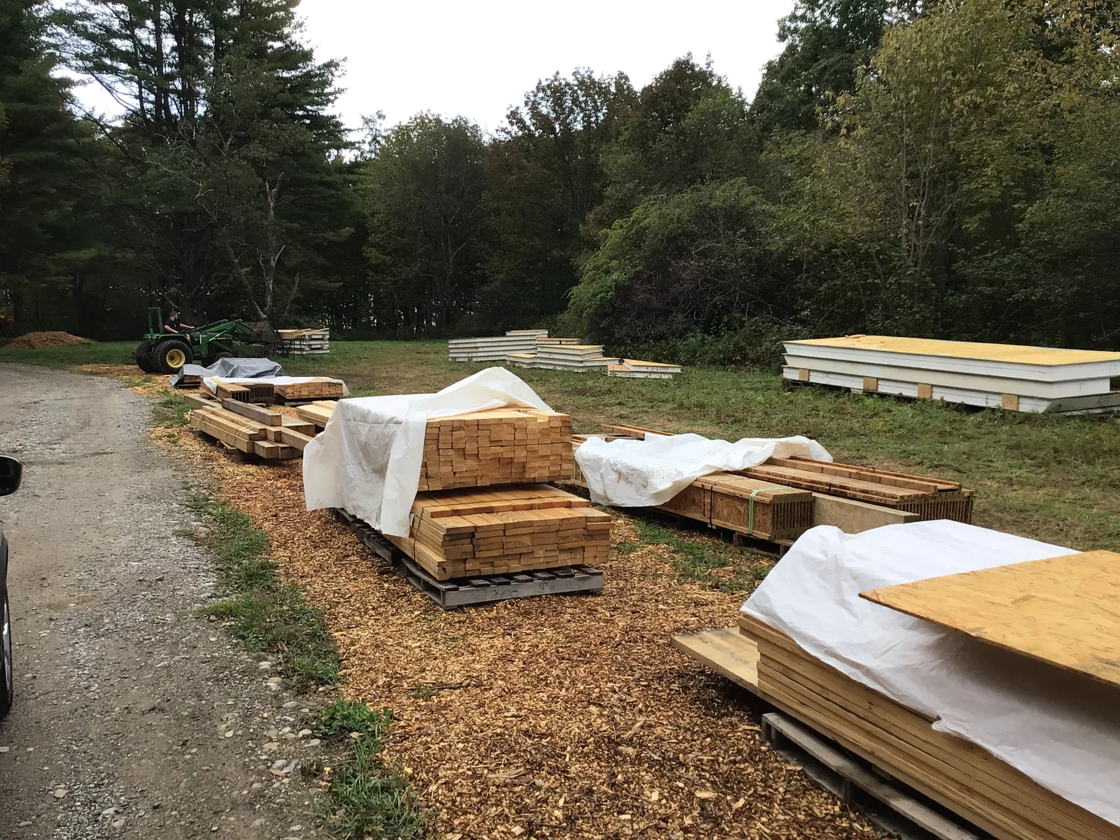
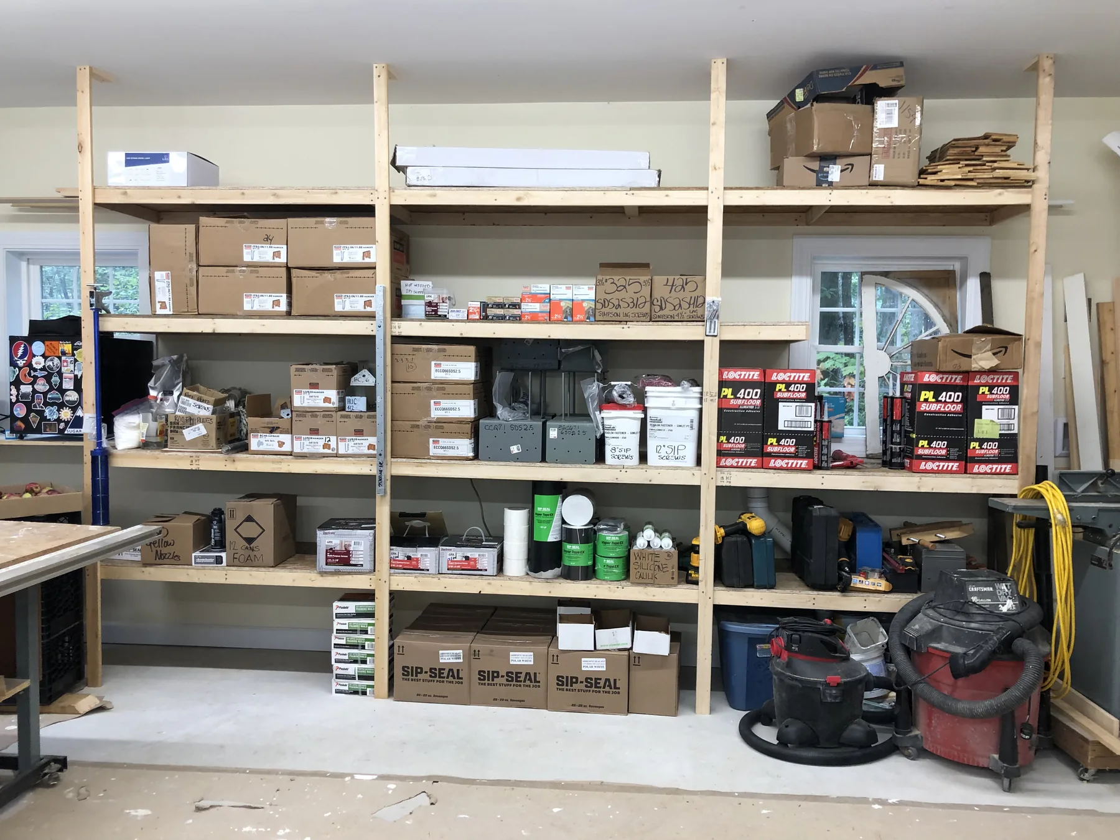
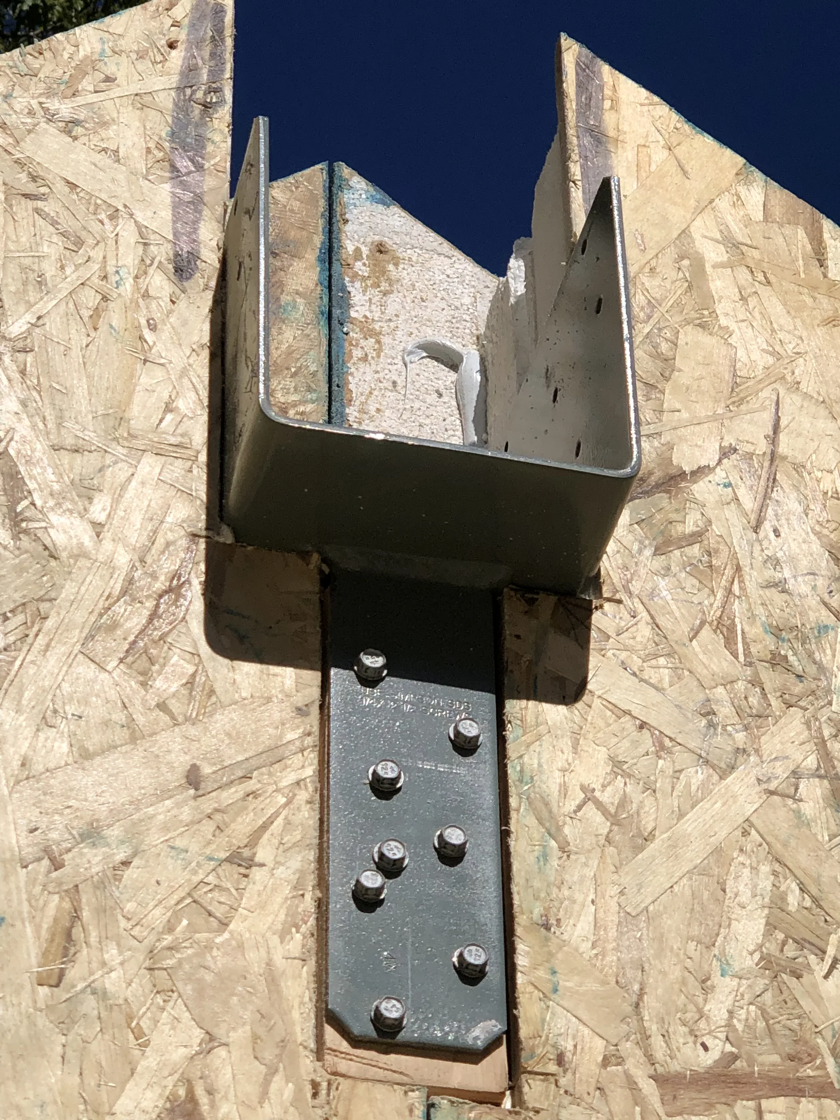
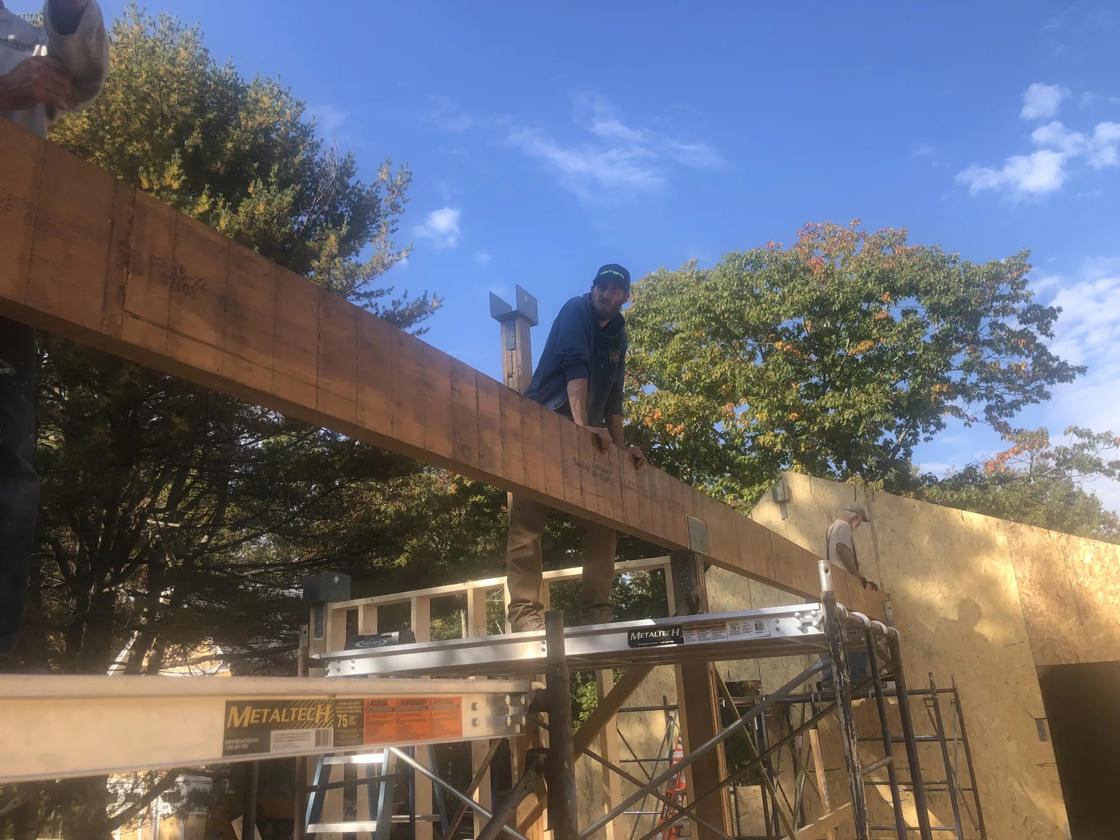
What we supplied was the comprehensive SIPs and framing package — not only the panels but the engineered floor systems, the beams, headers and posts, the trusses and the connectors. Everything the drawings called for except the foundation, delivered to the site.
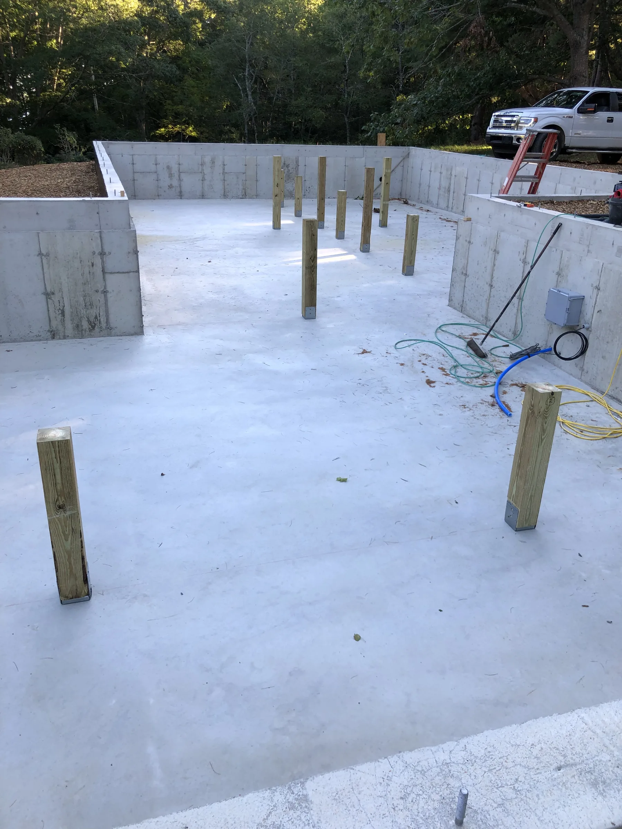
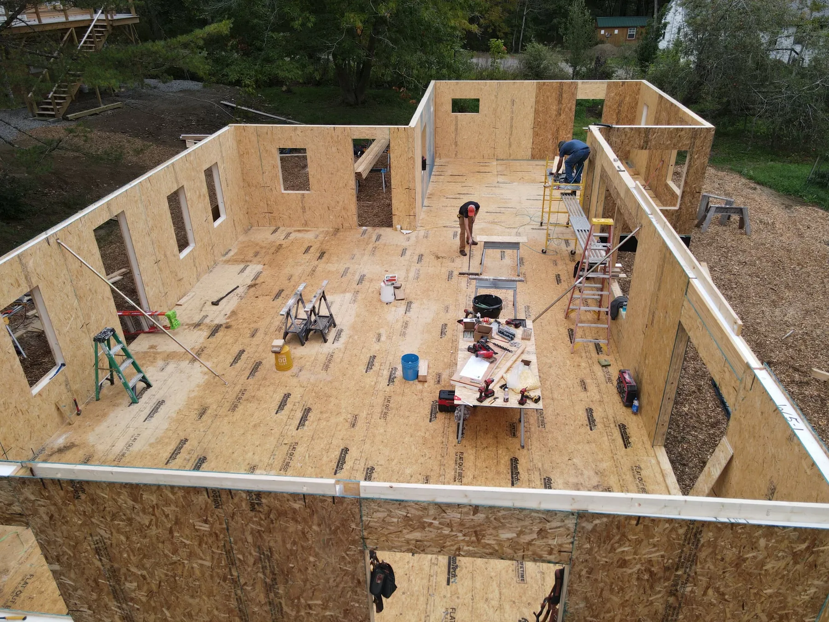
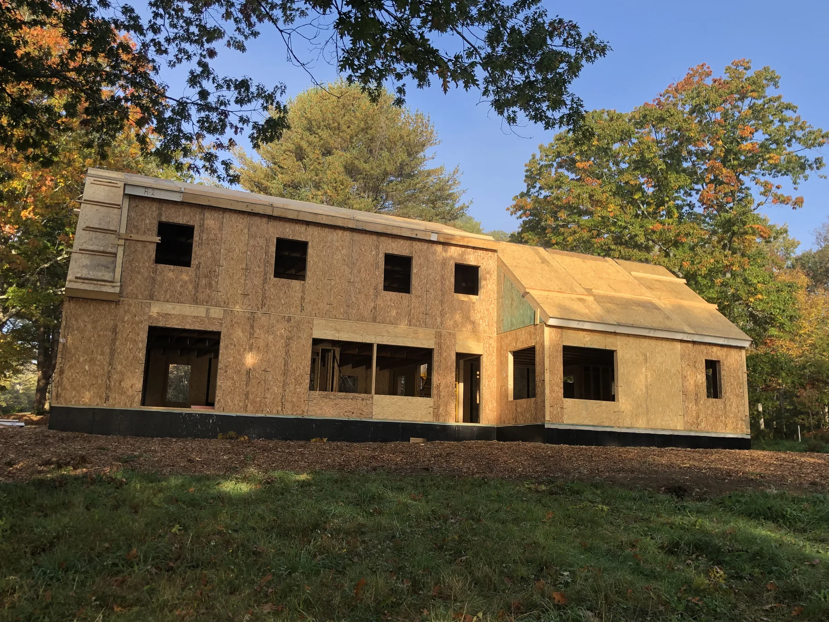
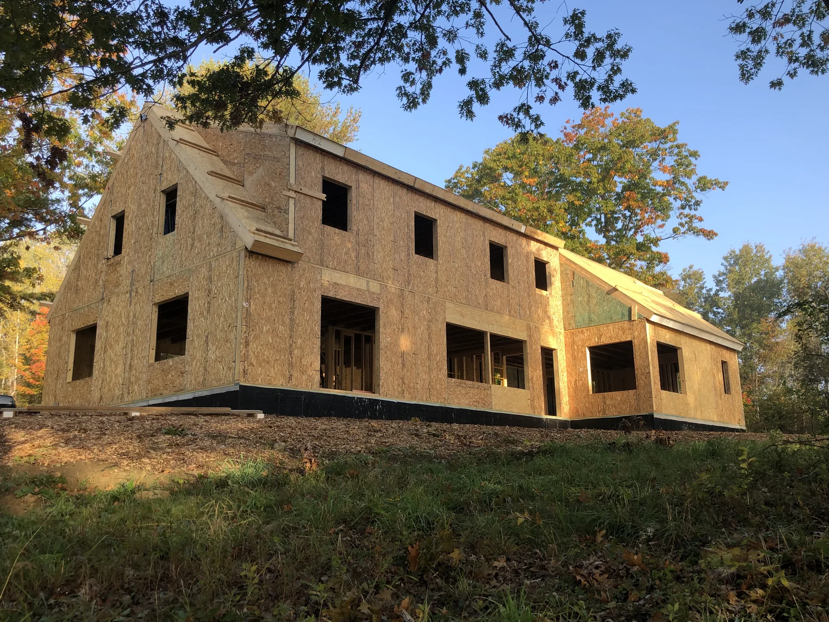
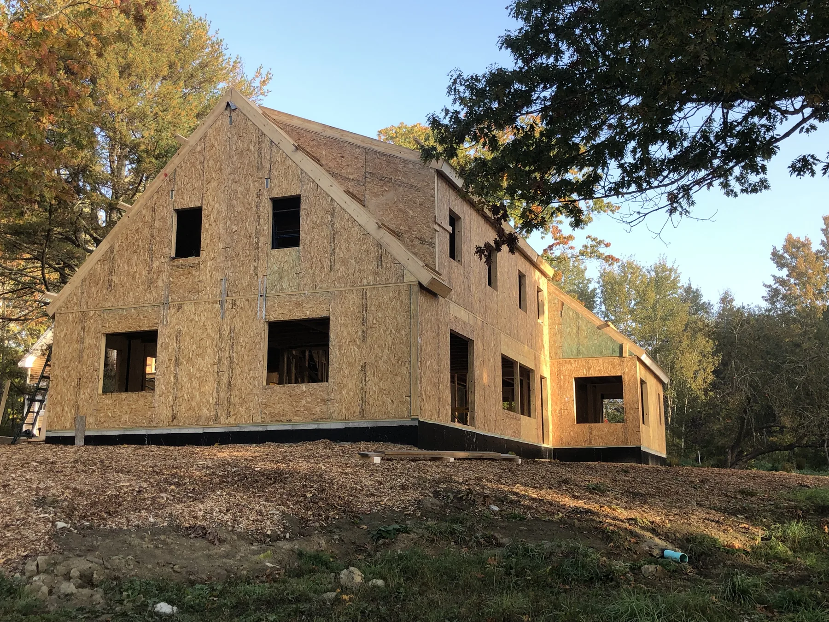
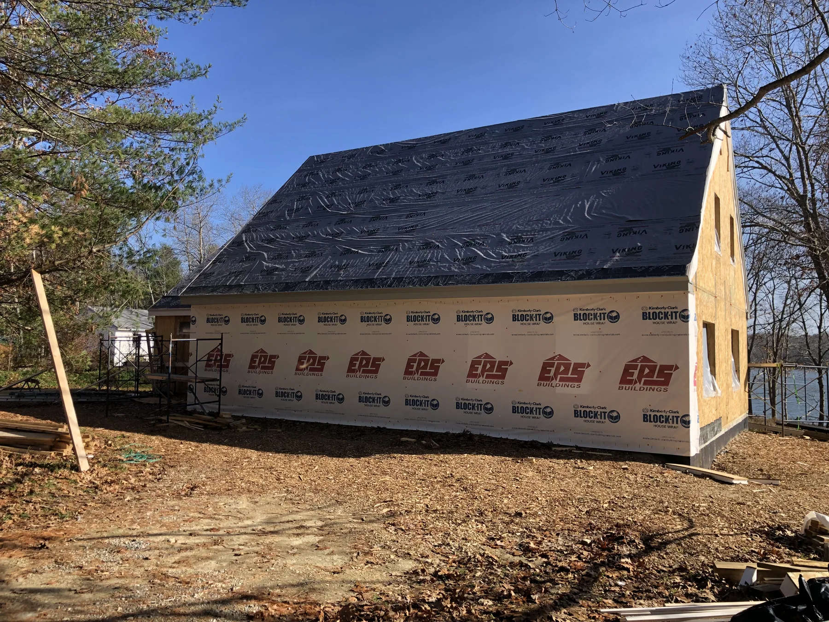
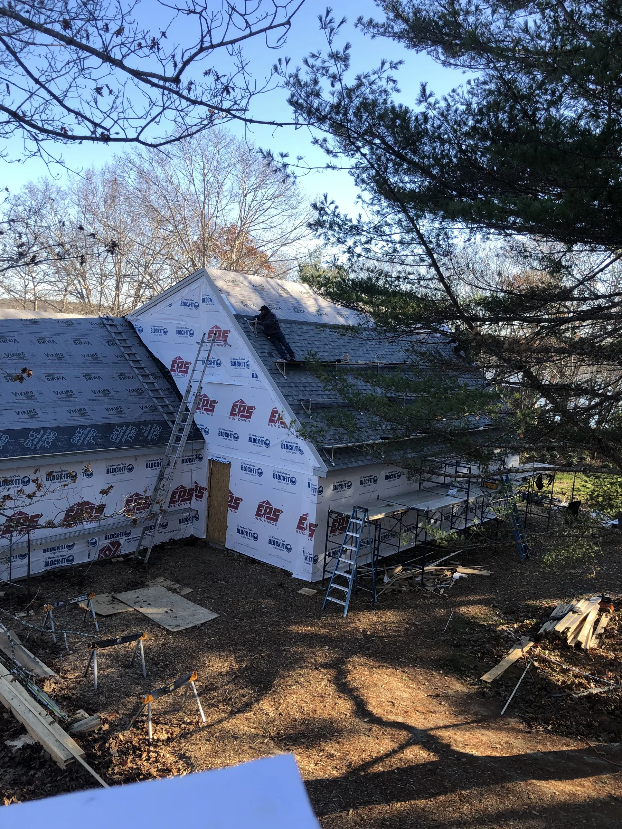
Fifteen days from first panels installed to a closed envelope. The foundation had been finished twelve days before that and spent them curing, which is concrete’s business rather than the panels’. We were on site for two of the fifteen, as consultant to the crew doing the erecting — which is how most of our jobs go.
Gallery