NorthEast SIPsNorthEast SIPs

Home / Projects

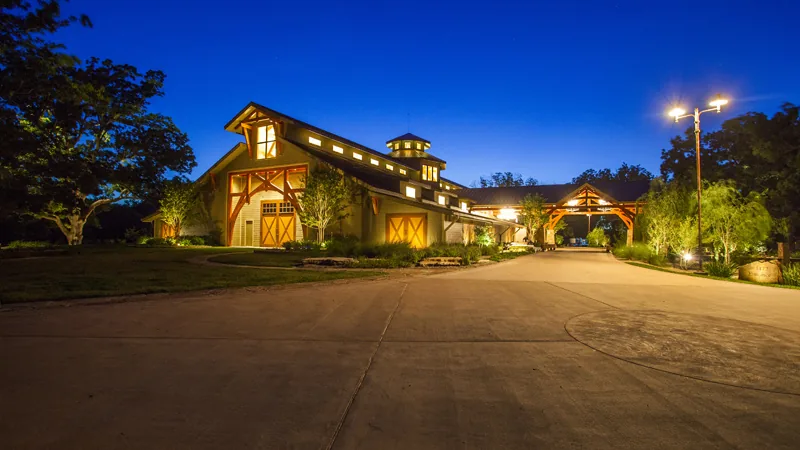
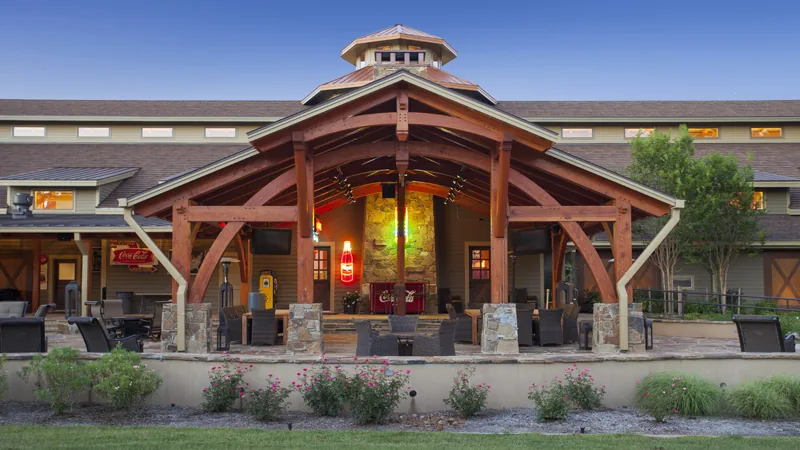
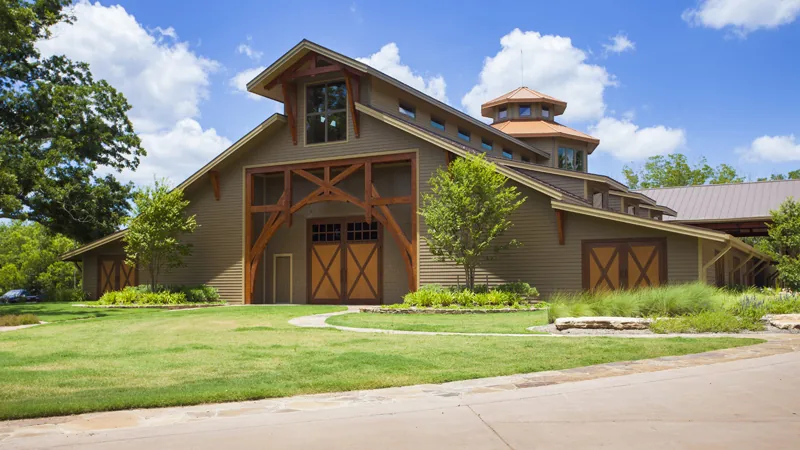
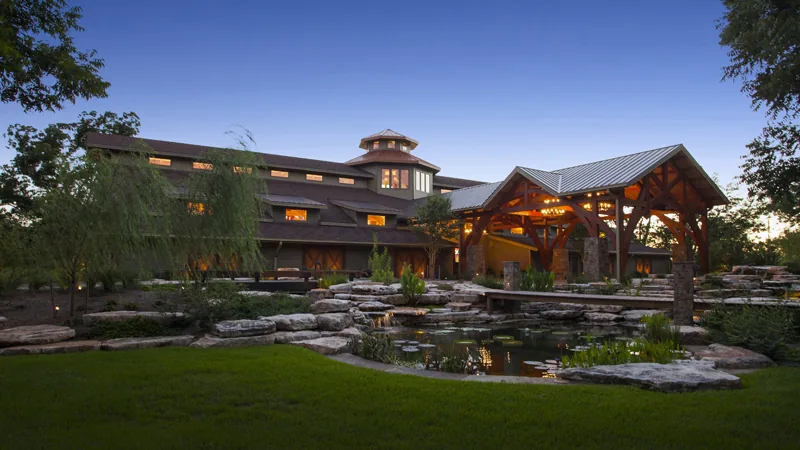
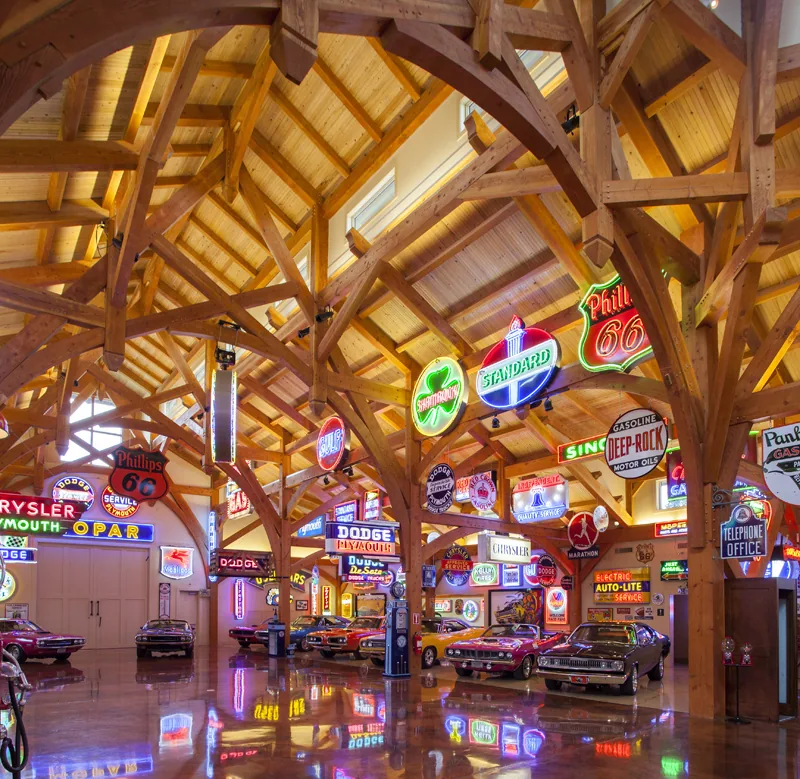
Unique car barn

SIPs & Timber Frames

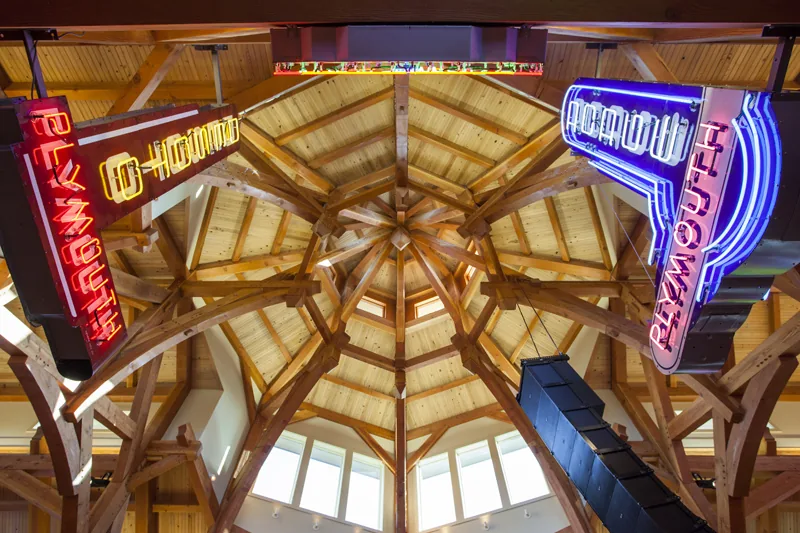
SIPs were designed for timber frames — spanning bent to bent with the precision CNC fabrication provides.

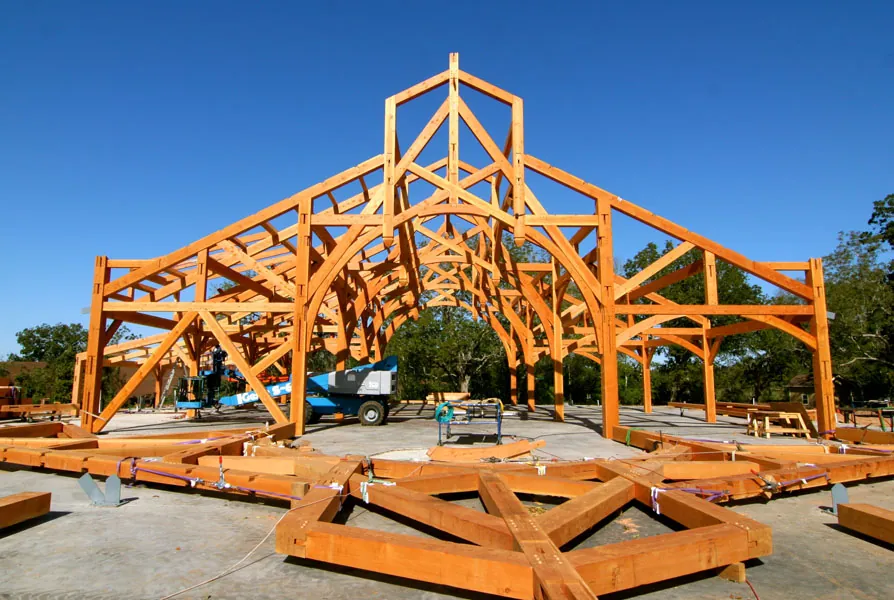
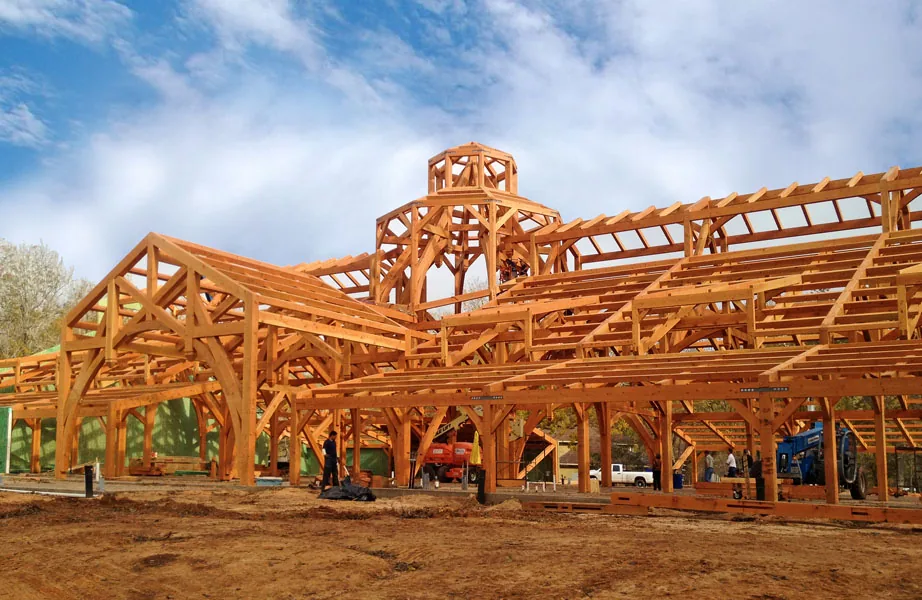
Timber frame car barn enclosed with structural insulated panels

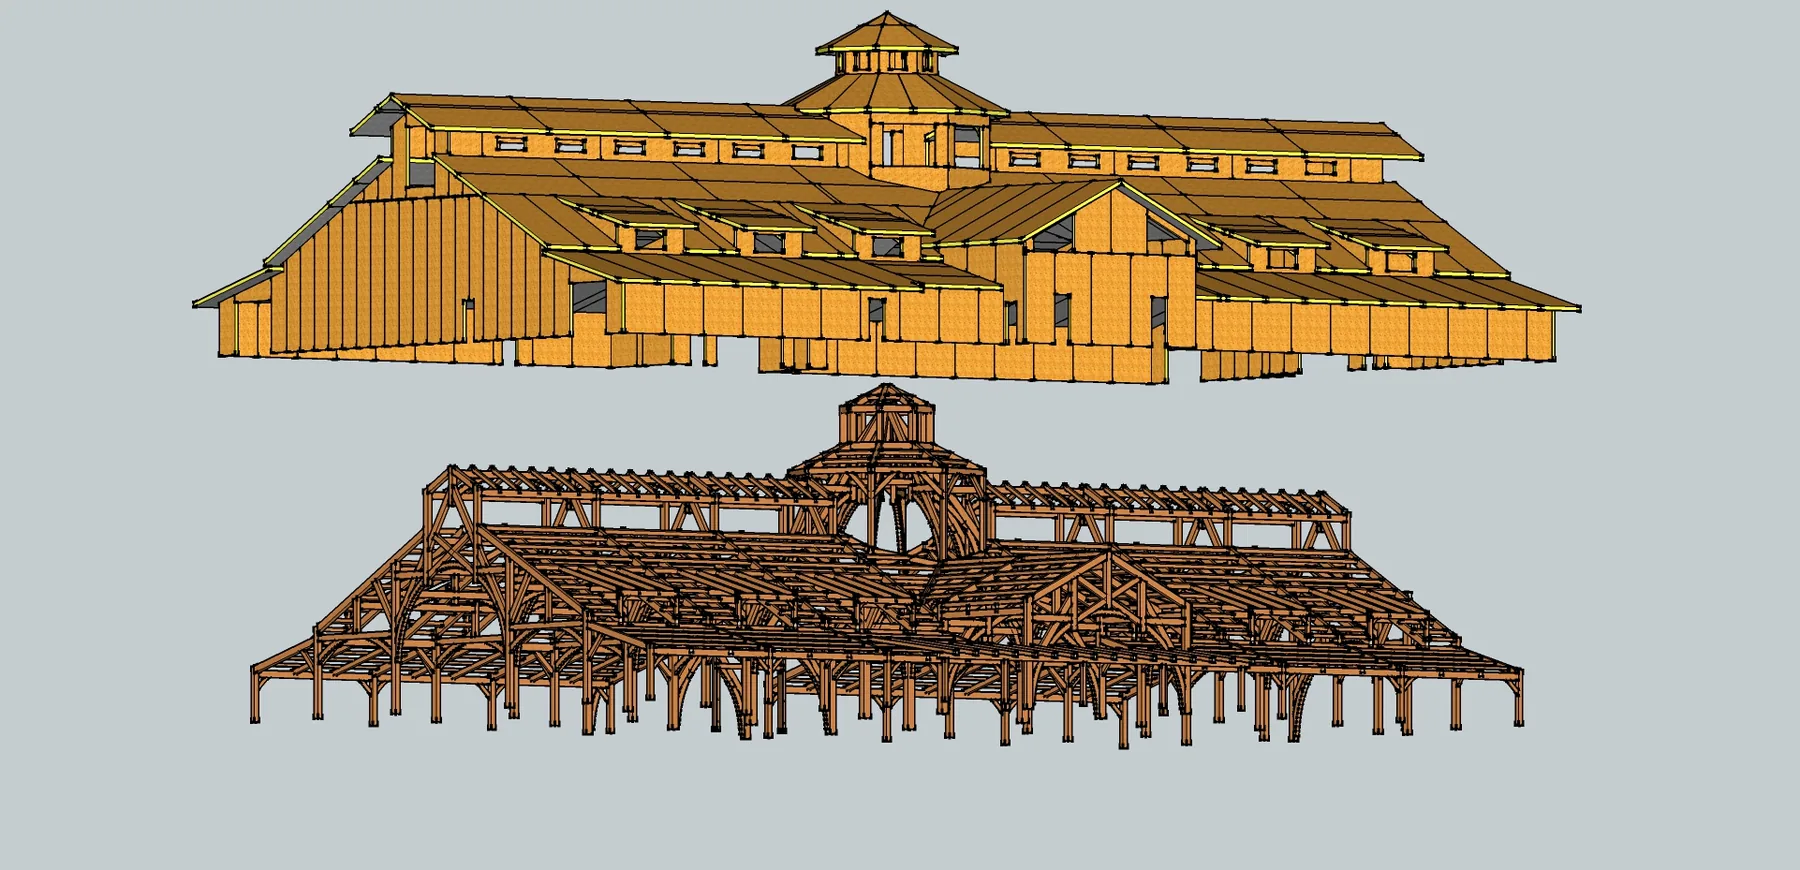
SIPs were designed for timber frames. The 3D modeling and CNC fabrication provide the precision necessary to pull off a project of this scope.

SIPs typically span from bent to bent or purlin to purlin, and can span longer distances than comparable stick framing — which is exactly what a timber frame wants from its enclosure.

And spray foam is too risky near fabulous timber framing.

Start a project like this

Project facts

Our role
3D modeling, CNC panel package
Structure
Timber frame enclosed with SIP walls and roof
Program
Unique energy efficient space for unique car collection
Spans
Bent to bent / purlin to purlin
Next step

Send us your plans.

Panel layout and a delivered price, typically within a week. PDFs, CAD, or a napkin sketch — whatever you have. Already have a framer lined up? Good — that's how most of our jobs go.

Request a quote203-293-5404
Tel
203-293-5404
Email
trevor@nesips.com
Office
27 Glen Hill Road
Wilton, CT 06897

Authorized EPS Buildings dealer
and Murus partner