NorthEast SIPsNorthEast SIPs

Home / Details / Murus / Roof / Wall Connections

Murus detail 13D

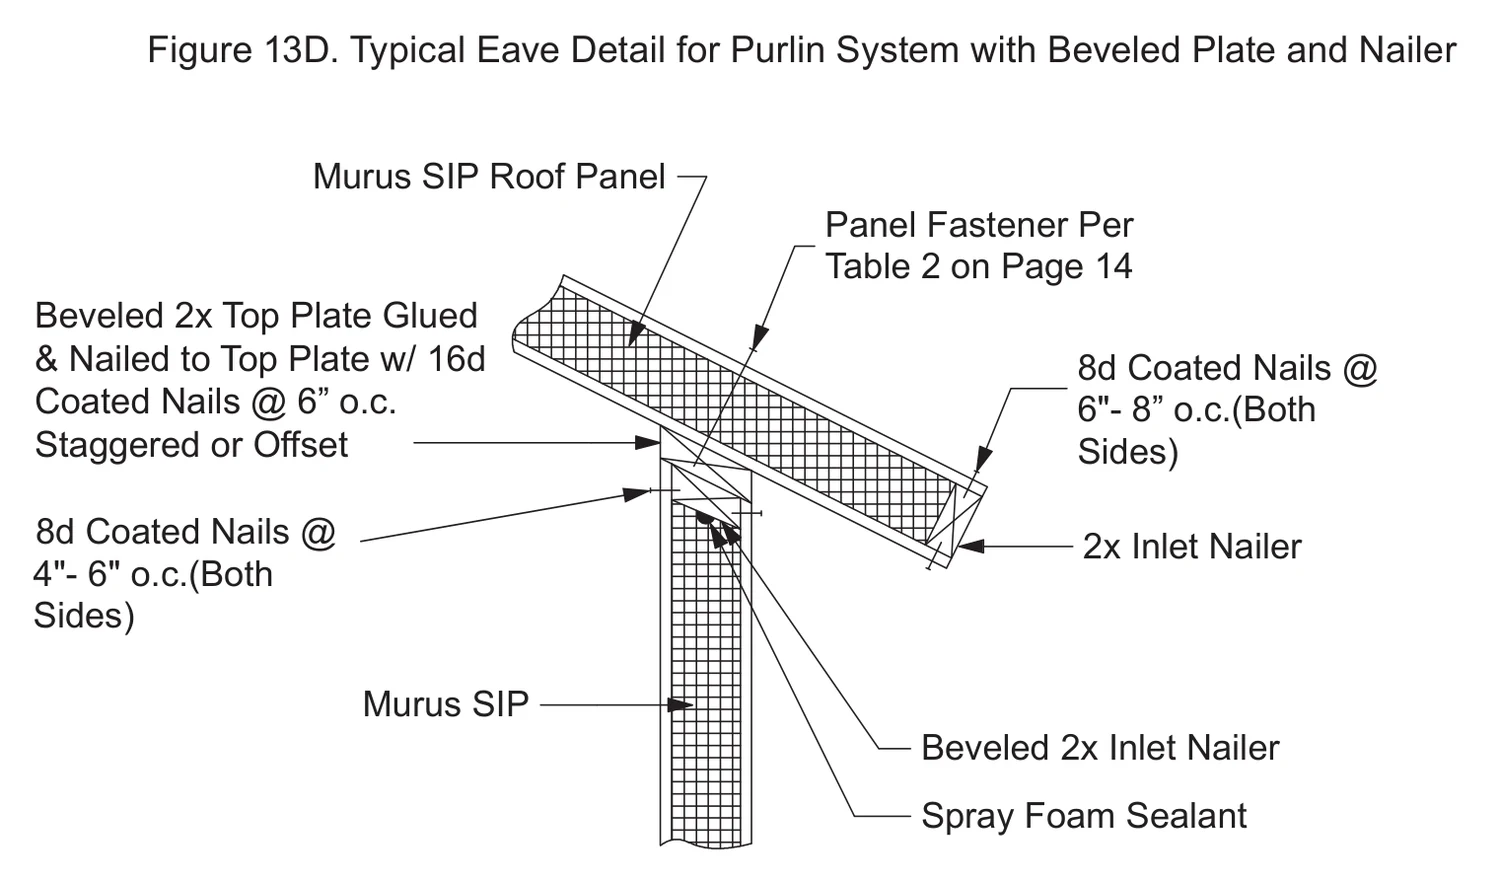
Typical Eave Detail for Purlin System with Beveled Plate and Nailer

Typical Eave Detail for Purlin System with Beveled Plate and Nailer — the manufacturer's designation for this condition. Drawing is not to scale; download the PDF for the full sheet.

Typical Eave Detail for Purlin System with Beveled Plate and Nailer construction detail drawing with callouts
Typical Eave Detail for Purlin System with Beveled Plate and Nailer13D · N.T.S.
Detail
13D
Name
Typical Eave Detail for Purlin System with Beveled Plate and Nailer
Group
Roof / Wall Connections
Scale
N.T.S.
Source
The Murus Company, Inc.

Download PDF

Free, no signup. Confirm conditions against your engineer's requirements and local code.

Ask about this condition

Next step

Send us your plans.

Panel layout and a delivered price, typically within a week. PDFs, CAD, or a napkin sketch — whatever you have. Already have a framer lined up? Good — that's how most of our jobs go.

Request a quote203-293-5404
Tel
203-293-5404
Email
trevor@nesips.com
Office
27 Glen Hill Road
Wilton, CT 06897

Authorized EPS Buildings dealer
and Murus partner