 NorthEast SIPs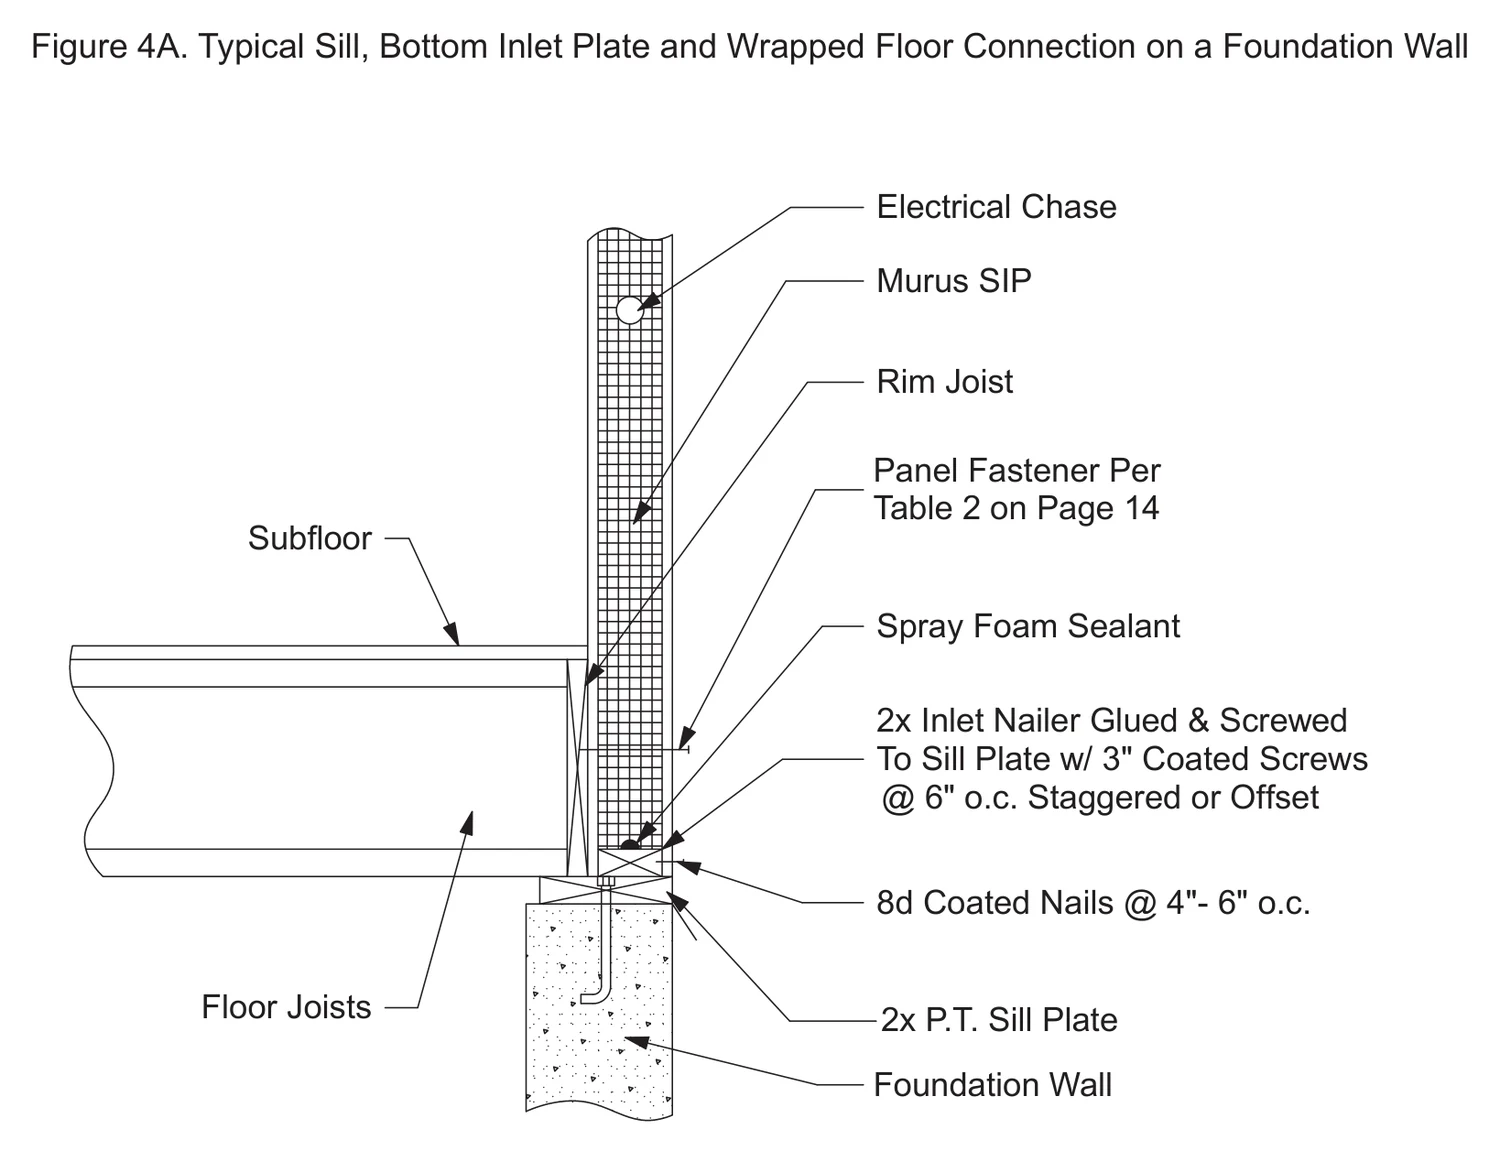
Typical Sill, Bottom Inlet Plate and Wrapped Floor Connection on a Foundation Wall4A · N.T.S.
- Detail
4A- Name
- Typical Sill, Bottom Inlet Plate and Wrapped Floor Connection on a Foundation Wall
- Group
- Floors & Foundations
- Scale
- N.T.S.
- Source
- The Murus Company, Inc.
Free, no signup. Confirm conditions against your engineer's requirements and local code.
Floors & Foundations
Typical Sill, Plate, and Platform Floor Connection on a Foundation Wall4BTypical Sill and Plate Connection on a Slab4CTypical Wall Section with Wrapped Floor Systems5ATypical Wall Section with Platform Framed Floor Systems5BTypical Wall Section with Platform Framed Floor Systems with a Rim Joist Header5CAll 55 Murus details→